$1,429,000
NEW CONSTRUCTION $4K PRICE INCREASE

Estimated payment $9,241/month

Total Views 464,796
5 Beds
3.5 Baths
3,200 Sq Ft
$447 Price per Sq Ft

Highlights

  • New Construction
  • Primary Bedroom Suite
  • Property is near park
  • Eat-In Gourmet Kitchen
  • Mountain View
  • Spanish Architecture

About This Home

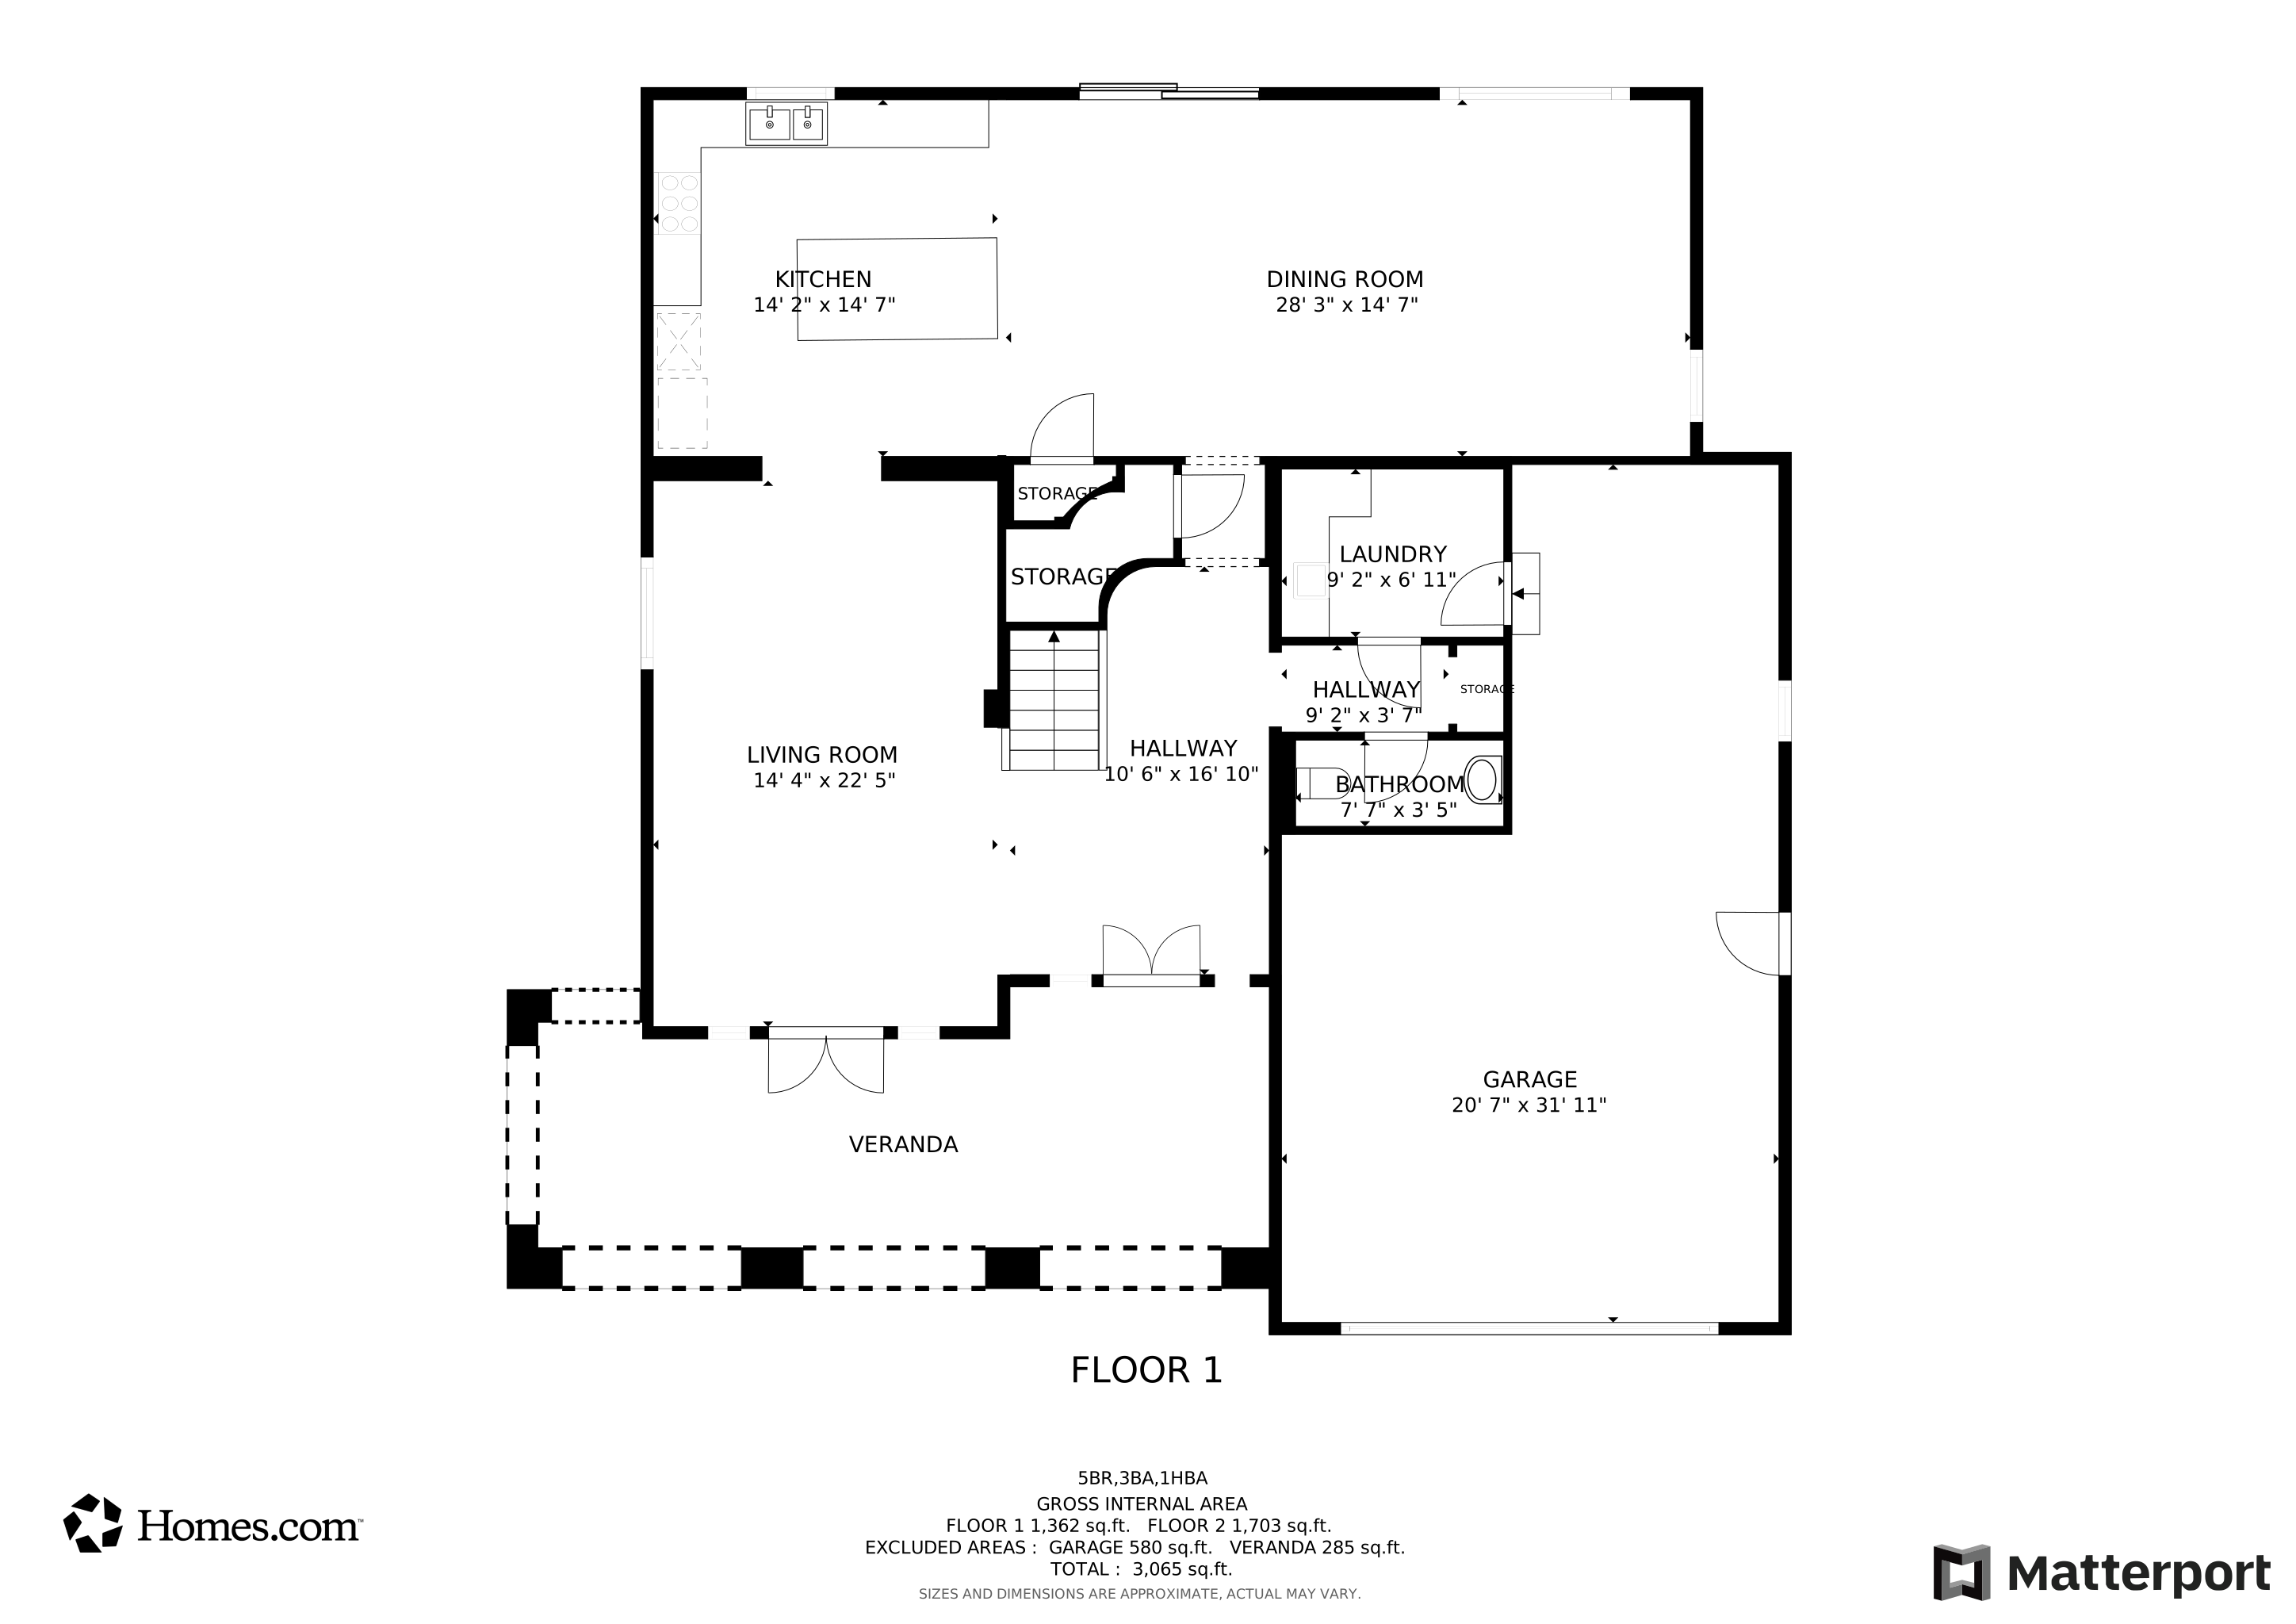
Spectacular 3200 Sq FT, newer construction, 2 story featuring 5 bedrooms, 3.5 baths, living room, dining room, gourmet kitchen with large center island, top of the line appliances and even the fridge is included, adjoining large family room, oversized downstairs laundry, direct access 3-car tandem garage. All 5 bedrooms are upstairs. Large primary suite with private spa-like bath and walk in closet. Main secondary bedroom features en-suite bath. Three additional secondary bedrooms, spacious hall bath. Dual zoned HVAC. VPF flooring down, VPF and carpet up. Many custom features through-out.

Listing Agent

Allan Mann

Keller Williams Exclusive Properties License #00866344 Listed on: 04/02/2024

Keller Williams Exclusive Properties

Co-Listing Agent

Sally Becerra

Keller Williams Exclusive Properties License #01367242

Home Details

Home Type

  • Single Family

Year Built

  • Built in 2022 | New Construction

Lot Details

  • 10,729 Sq Ft Lot
  • Fenced Yard
  • Drip System Landscaping
  • Rectangular Lot
  • Irregular Lot
  • Front Yard Sprinklers
  • Land Lease
  • Zoning described as RM

HOA Fees

  • $228 Monthly HOA Fees

Parking

  • 3 Car Attached Garage
  • Tandem Parking
  • Driveway

Home Design

  • Spanish Architecture
  • Entry on the 1st floor
  • Slab Foundation
  • Frame Construction
  • Stone Siding
  • Stucco
  • Stone

Interior Spaces

  • 3,200 Sq Ft Home
  • 2-Story Property
  • Double Pane Windows
  • Double Door Entry
  • French Doors
  • Insulated Doors
  • Formal Dining Room
  • Carpet
  • Mountain Views
  • Laundry Room

Kitchen

  • Eat-In Gourmet Kitchen
  • Breakfast Area or Nook
  • Oven
  • Range with Range Hood
  • Microwave
  • Kitchen Island
  • Quartz Countertops

Bedrooms and Bathrooms

  • 5 Bedrooms
  • Primary Bedroom Suite
  • Linen Closet
  • Walk-In Closet
  • Double Vanity
  • Shower

Utilities

  • Forced Air Heating System
  • Heating System Uses Natural Gas
  • Furnace
  • Underground Utilities
  • Tankless Water Heater
  • Natural Gas Water Heater

Additional Features

  • Covered Patio or Porch
  • Property is near park

Community Details

  • Built by JBR Development
  • The community has rules related to covenants, conditions, and restrictions

Listing and Financial Details

  • Assessor Parcel Number 6280010265
  • Seller Considering Concessions

Home Details

Home Type

Single Family

Year Built

Built in 2022 | New Construction

Lot Details

10,729 Sq Ft Lot

HOA Fees

$228 per month

Parking

3

Listing Details

  • Unit Levels: Two
  • Property Sub Type: Single Family Residence
  • Prop. Type: Residential
  • Year Built: 2022
  • Entry Level: 1
  • Co List Office Mls Id: CG14830001
  • Co List Office Phone: 805-777-7117
  • Subdivision Name: Unknown
  • Architectural Style: Spanish
  • Building Stories: 2
  • General Property Information:Construction Status: New Construction
  • General Property Information:ADU YN2: No
  • Lot Description:Lot Description: Fenced Yard, Lot Shape-Irregular, Back Yard, Curbs, Fenced, Front Yard, Landscaped, Lot Shape-Rectangle, Sidewalks, Storm Drains, Paved, Street Public, Utilities Underground, Room for a Pool, Single Lot, Street Lighting, Yard
  • View Type:View Type: Mountain View
  • Lot Location:Lot Location: City, Park Nearby
  • Eating Areas:Eating Areas: Breakfast Area, Dining Area, Eat In Kitchen, Family Kitchen, Family Room, Formal Dining Room, Kitchen Island, Living Room
  • HOA 1 Frequency:HOA 1 Frequency: Monthly
  • Sewer:Sewer: Public Sewer, In Street
  • Sprinklers:Sprinklers: Drip System, Front, Sprinkler System, Sprinkler Timer
  • Water:Water: District/Public, In Street, On Site, Meter on Property, Public
  • Water Heater Feature:Water Heater Feature: Natural Gas, Tankless
  • Special Features: None
  • Stories: 2

Interior Features

  • Appliances: Built-Ins, Gas Cooktop, Microwave, Electric Oven, Range Hood, Built-In Gas Range, Built-In/Free Standing, Continuous Clean Oven, Free-Standing Gas Range, Gas, Oven, Gas Oven, Range, Self Cleaning Oven
  • Entry Location: Ground Level w/Steps
  • Flooring: Carpet, Simulated Wood
  • Interior Amenities: Quartz Counters
  • Private Spa: No
  • Full Bathrooms: 3
  • Half Bathrooms: 1
  • Total Bedrooms: 5
  • Door Features: Double Door Entry, French Doors, Insulated Doors, Sliding Doors
  • Fireplace: No
  • Living Area: 3200.0
  • Window Features: Double Pane Windows
  • Bathroom Features:Bathroom Features: Double Vanity(s), Linen Closet, Shower & Tub, Shower Stall
  • Bedroom Features:Bedroom Features: All Bedrooms Up, Primary Bedroom, Primary Suite, Walk-In Closet
  • Kitchen Features:Kitchen Features: Counter Top, Island, Gourmet Kitchen, Pantry, Quartz Counters

Exterior Features

  • Disclosures: Homeowners Association, CC & R
  • Fencing: Slump Stone, Wrought Iron, Block
  • Pool Private: No
  • View: Yes
  • Builder Name: JBR Development
  • Construction Type: Stone, Stone Veneer, Wood, Concrete, Frame, Hard Coat Stucco, Stucco
  • Foundation Details: Slab
  • Patio And Porch Features: Porch - Front, Covered Porch
  • Roof: Concrete Tile
  • Exterior Construction:Exterior Construction: Stone, Stone Veneer, Wood, Concrete, Frame, Hard Coat Stucco, Stucco

Garage/Parking

  • Parking Features: Concrete, Driveway, Private, Garage
  • ParkingSpacesInformationRV: No
  • Attached Garage: Yes
  • Garage Spaces: 3.0
  • Parking Type:Parking Type: Garage Attached, Tandem, Garage

Utilities

  • Cooling: Central Air
  • Heating Yn: Yes
  • Laundry Features: Individual Room, Inside
  • Heating Fuel:Heating Fuel: Natural Gas
  • Heating Type:Heating Type: Central Furnace, Forced Air

Condo/Co-op/Association

  • HOAInformationHOA: Yes
  • Amenities: Unknown, Other
  • Senior Community: No
  • Association Fee: 228.0
  • Association Fee Frequency: Monthly
  • Association: Yes

Green Features

Lot Info

  • Land Lease: Yes
  • Lot Size Sq Ft: 10729.0
  • Parcel #: 6280010265
  • Zoning Description: RM

Matterport 3D Tour

Floorplans

Map

Create a Home Valuation Report for This Property
The Home Valuation Report is an in-depth analysis detailing your home's value as well as a comparison with similar homes in the area

Home Values in the Area

Source: Public Records

Average Home Value in this Area


Source: Public Records

Property History

We collect this data history from publicly available records. To have your information removed, we recommend requesting removal directly through your county’s website.

Date Event Price List to Sale Price per Sq Ft
06/05/2026 06/05/26 Price Changed $1,429,000 -2.7% $447 / Sq Ft
01/13/2025 01/13/25 Price Changed $1,469,000 +5.0% $459 / Sq Ft
06/24/2024 06/24/24 Price Changed $1,399,000 -1.8% $437 / Sq Ft
04/02/2024 04/02/24 For Sale $1,425,000 0.0% $445 / Sq Ft
03/16/2024 03/16/24 Off Market $1,425,000 -- --
03/04/2024 03/04/24 For Sale $1,425,000 0.0% $445 / Sq Ft
01/18/2023 01/18/23 Rented $6,000 +0.1% --
01/17/2023 01/17/23 Under Contract -- -- --
11/29/2022 11/29/22 For Rent $5,995 -- --
Source: Conejo Simi Moorpark Association of REALTORS®

About the Listing Agent

Allan Mann

Keller Williams Exclusive Properties

(805) 764-2962

Section Image

Allan's Other Listings

  • 4679 Summit Ave, Simi Valley, CA 93063

    $1,339,000 New Construction

    • 4 Beds
    • 3.5 Baths
    • 2,900 Sq Ft
    • 4679 Summit Ave
    • Simi Valley, CA

    BRAND NEW CONSTRUCTION. Spanish Revival Elevation. 13 custom home development. 7 homes in Phase 2. Modern Farmhouse or Spanish Revival Elevations (fronts). Spectacular 2900 Sq Ft, 2 Story featuring 4 bedrooms, 3.5 baths, living room, dining room, gourmet kitchen with large center island, large family room, direct access, 2 car garage and a 1/2 guest bath. All 4 bedrooms are upstairs. Large

    Allan Mann Keller Williams Exclusive Properties

    Section Image
  • 4699 Summit Ave, Simi Valley, CA 93063

    $1,379,000 New Construction

    • 4 Beds
    • 3.5 Baths
    • 2,900 Sq Ft
    • 4699 Summit Ave
    • Simi Valley, CA

    Brand new construction. Modern Farmhouse Elevation. Buyer has options such as countertops, backsplash, bathroom tile and all flooring dependent upon the date of purchase. 13 custom home development. 7 homes in Phase 2. Modern Farmhouse or Spanish Revival Elevations (fronts). Spectacular 2900 Sq Ft, 2 Story featuring 4 bedrooms, 3.5 baths, living room, dining room, gourmet kitchen with large

    Allan Mann Keller Williams Exclusive Properties

    Section Image
  • 4687 Summit Ave, Simi Valley, CA 93063

    $1,379,000 New Construction

    • 4 Beds
    • 3.5 Baths
    • 2,900 Sq Ft
    • 4687 Summit Ave
    • Simi Valley, CA

    Brand new construction. Modern Farmhouse Elevation. Buyer has options such as countertops, backsplash, bathroom tile and all flooring dependent upon the date of purchase. 13 custom home development. 7 homes in Phase 2. Modern Farmhouse or Spanish Revival Elevations (fronts). Spectacular 2900 Sq Ft, 2 Story featuring 4 bedrooms, 3.5 baths, living room, dining room, gourmet kitchen with large

    Allan Mann Keller Williams Exclusive Properties

    Section Image
  • 2028 N Avenida Vista Delmonte Unit 4, Simi Valley, CA 93063

    $399,950

    • 2 Beds
    • 1 Bath
    • 859 Sq Ft
    • 2028 N Avenida Vista Delmonte
    • Unit 4
    • Simi Valley, CA

    Welcome home to this beautifully updated 2-bedroom, 1-bath McKeon condo, ideally situated in a desirable upper-floor, penthouse location for added privacy and natural light. Step inside to discover brand-new luxury vinyl plank flooring, fresh interior paint, new window coverings, a new stove, and a new vent hood--making this home truly move-in ready. Additional features include: Shared 2-car

    Allan Mann Keller Williams Exclusive Properties

    Section Image
  • 4984 Corral St, Simi Valley, CA 93063

    $1,520,000 Sold Nov 13, 2025

    • 5 Beds
    • 3 Baths
    • 3,577 Sq Ft
    • 4984 Corral St
    • Simi Valley, CA

    Located in the prestigious Wild Horse Canyon neighborhood, this exceptional property is the perfect blend of luxury, style and comfort, featuring a bright and beautiful open floor plan with white oak flooring throughout, a spacious great room with fireplace and chefs kitchen with bead board cabinets, stainless steel appliances and a large center island for gathering with family and friends.

    Allan Mann Keller Williams Exclusive Properties

  • 4691 Summit Ave, Simi Valley, CA 93063

    $1,399,000 Sold May 01, 2026

    • 4 Beds
    • 3.5 Baths
    • 2,900 Sq Ft
    • 4691 Summit Ave
    • Simi Valley, CA

    Brand new construction. Spanish Revival Elevation. Buyer has options such as countertops, backsplash, bathroom tile and all flooring dependent upon the date of purchase. 13 custom home development. 7 homes in Phase 2. Modern Farmhouse or Spanish Revival Elevations (fronts). Spectacular 2900 Sq Ft, 2 Story featuring 4 bedrooms, 3.5 baths, living room, dining room, gourmet kitchen with large center

    Allan Mann Keller Williams Exclusive Properties

  • 1749 Wilton St, Simi Valley, CA 93065

    $660,000 Sold Aug 18, 2025

    • 4 Beds
    • 2 Baths
    • 1,227 Sq Ft
    • 1749 Wilton St
    • Simi Valley, CA

    Dream of the possibilities. Current home needs attention as prior tenants showed no love for the property. New paint and a blank flooring canvass awaits new owners. The galley style kitchen needs love (and a complete makeover). One bedroom has an en-suite bath while the other 3 bedrooms adjoin a full hall bath. The main room has access to the large backyard and the garage is attached with

    Allan Mann Keller Williams Exclusive Properties

  • 610 Cartpath Place, Simi Valley, CA 93065

    $640,000 Sold Sep 25, 2025

    • 2 Beds
    • 2 Baths
    • 1,228 Sq Ft
    • 610 Cartpath Place
    • Simi Valley, CA

    Move-in ready two bedroom, two bath home located in the sought-after gated community of The Fairways in Wood Ranch. Beautiful wood like floors greet you as you enter into the open living/dining rooms which adjoin a lovely multisided fireplace. Lots of natural light stream in from the two sliding doors and big windows that lead you to the low-maintenance patio/garden areas. The eat-in kitchen

    Allan Mann Keller Williams Exclusive Properties

  • 2117 W Avenue k15, Lancaster, CA 93536

    $340,000 Sold Aug 11, 2025

    • 3 Beds
    • 3 Baths
    • 1,838 Sq Ft
    • 2117 W Avenue k15
    • Lancaster, CA

    GREAT OPPORTUNITY FOR AN INVESTOR OR CONTRACTOR!! PRICED TO SELL!! PRICE REFLECTS SELLER'S MOTIVATION. 3 bedroom, 2.5 bath home. Primary bedroom with walk in closet and full en-suite bath downstairs. Additional half bathroom downstairs. 2 bedrooms and 1 full bath upstairs. 2 car garage with direct access. A/C. Large backyard.

    Allan Mann Keller Williams Exclusive Properties

Source: Conejo Simi Moorpark Association of REALTORS®

MLS Number: 224000769

Conejo Simi Moorpark Association of REALTORS®
Your Personal Tour Guide

Ask me questions while you tour the home.