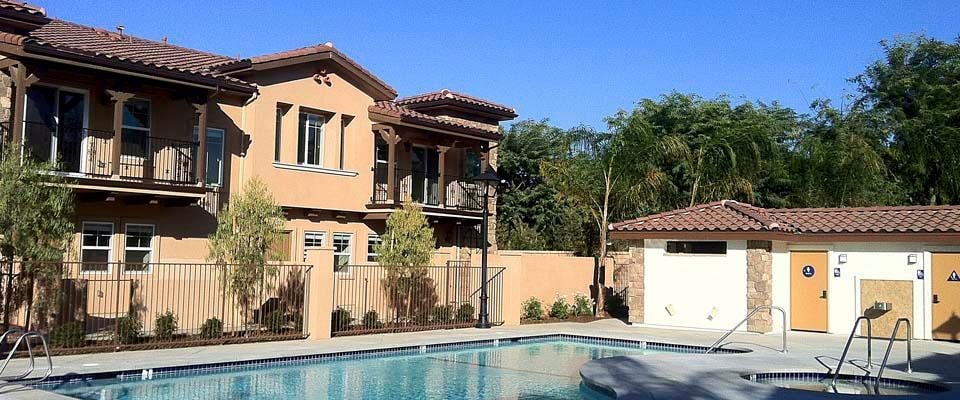


Highlights
- Yard
- Pool
- Walk-In Closets
- Spa
- Walking/Biking Trails
- Grill
About Parkside Villas
Parkside Villas is nestled amongst the Santa Susana Mountains and the Simi Hills. Our residents enjoy an outdoor-centric lifestyle, located just minutes from some of Southern Californias best hiking and biking trails and not far from the beaches of Ventura and Los Angeles.Each of our luxuriously appointed, spacious twostory townhomes features a direct access two car garage, inhome washer and dryer, full kitchen package, and a private yard or patio. Our community provides residents with a beautifully maintained and centrally located pool and spa, barbeque area, and childrens playground.Parkside Villas is the perfect place to call home. Our residents love living here and you will too. Make the move today!Professionally Managed by Cirrus Asset Management, Inc., CA - License # 01834798

Pricing and Floor Plans
3 Bedrooms
Unit F
$3,550
- 3 Beds
- 2.5 Baths
- 1,239 Sq Ft
- $1,000 deposit
| Unit | Base Price | Sq Ft | Availability | Unit Details |
|---|---|---|---|---|
| 4879B | $3,550 | 1,239 | Now |
Fees and Policies
The fees below are based on community-supplied data and may exclude additional fees and utilities. Use the Rent Estimate Calculator to determine your monthly and one-time costs based on your requirements.
Property Fee Disclaimer: Based on community-supplied data and independent market research. Subject to change without notice. May exclude fees for mandatory or optional services and usage-based utilities.
Community Details
Property Information
- Built in 2012
- 38 units/2 stories
Community Amenities
Property Services
- Recycling
Fitness & Recreation
- Playground
- Pool
- Spa
- Walking/Biking Trails
Outdoor Features
- Grill
Additional Amenities
- Beautifully Landscaped
- Carpeting
- Central Air/Heat
- Direct Access Two Car Garage
- Dual Sink Master Bath
- EnergyStar Efficient Apartments
- EnergyStar-Rated Appliance Package
- Extra Storage
- Guest Parking
- In-Unit Washer & Dryer
- Patio/Balcony
- Picnic & Sitting Area
- Pool Side BBQ Grills
- Walk-Out Balcony
- Wood Plank Flooring and Carpeting
Kitchen Features & Appliances
- Gas Range
Apartment Features
Indoor Features
- Air Conditioning
- Cable Ready
- Washer/Dryer
Kitchen Features & Appliances
- Dishwasher
- Disposal
- Microwave
- Kitchen
- Refrigerator
Model Details
- Walk-In Closets
- Linen Closet
- Window Coverings
- Balcony
- Yard
- Patio
Matterport 3D Tour
Map
- 5150 E Los Angeles Ave Unit 38
- 5179 Pine Rose Ct Unit 10
- 2265 Workman Ave Unit 6
- 2277 Workman Ave Unit 9
- 2493 Aurora Ln
- 5213 Huntley St Unit 45
- 4481 Bidwell St
- 2259 Oakdale Ave
- 2016 Riverbirch Dr
- 2024 Riverbirch Dr
- 1691 Tapo St
- 2212 Birchglen St Unit 97
- 4328 Shopping Ln
- 2272 Birchglen St Unit 148
- 5099 Barnard St
- 5502 E Los Angeles Ave Unit 2
- 5502 E Los Angeles Ave Unit 4
- 5502 E Los Angeles Ave Unit 1
- 5502 E Los Angeles Ave Unit 3
- 5510 E Los Angeles Ave Unit 1
- 5065 Hidden Park Ct
- 1700 Tapo St
- 5233 Huntley St Unit 16
- 5053 Flagstone Ln
- 2336 Archwood Ln
- 4476 Apricot Rd Unit C
- 2352 Archwood Ln Unit 50
- 2498 Stearns St
- 5505 Cochran St
- 1724 Hilliard Ave
- 2759 Karoc Ct
- 5676 Bloomfield St
- 4577 Alamo St
- 5769 Nutwood Cir
- 4191 Eve Rd
- 1930 Yosemite Ave
- 4120 Alamo St
- 4245 Juneau Cir Unit C
- 5920 Malton Ave
- 2075 N Avenida Vista Del Monte Unit 4
Ask me questions while you tour the home.