
Barbara Jagolinzer
Williams & Stuart Real Estate
(401) 386-9690
30 Total Sales
2 in Middletown
$695K - $736K Price Range


Estimated Value: $841,000 - $925,000
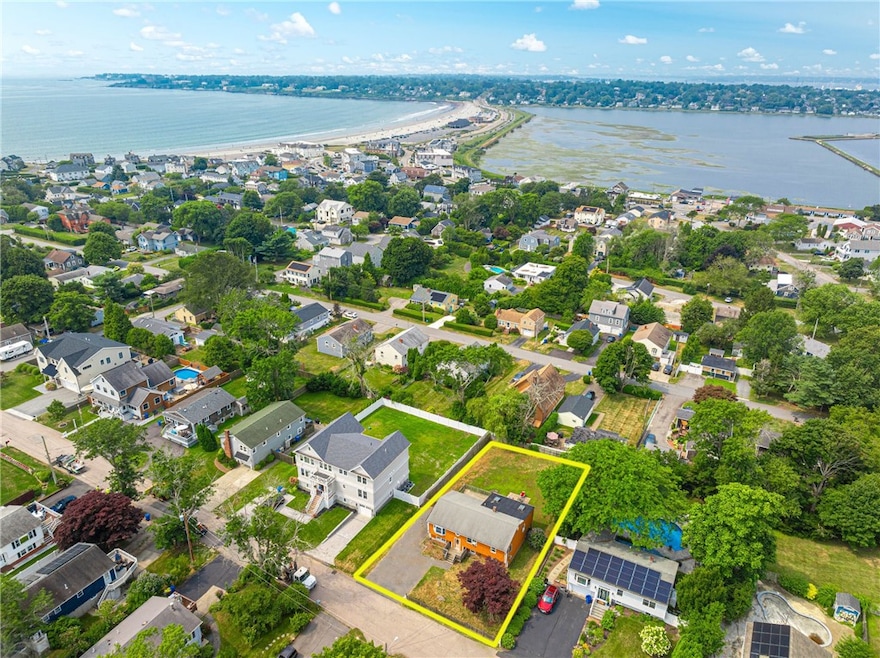
NEW PRICE: A fantastic opportunity to get into the highly desirable Easton's Point neighborhood at a price point worthy of the renovation investment. Situated on a tucked away quarter acre lot surrounded by solid value and gorgeous new build properties, this home has 3 bedrooms, 2 baths, plus a large, vaulted ceiling primary bedroom addition with potential for en suite. The large walk out lower level has many versatile uses and is ready to customize to your lifestyle or rental needs. Roof, siding, main level windows, and water heater have been replaced within the past 10-15 years. Inspirational transformations of stylish updates to the classic raised ranch are easy to find. Wonderful as a primary residence or second home, with room for a pool, and very close to beaches, restaurants, schools and downtown Newport. Being sold "As Is".
Last Agent to Sell the Property
Lila Delman Compass License #REB.0019345 Listed on: 08/05/2025
We collect this data history from publicly available records. To have your information removed, we recommend requesting removal directly through your county’s website.
Barbara Jagolinzer
Williams & Stuart Real Estate
(401) 386-9690
30 Total Sales
2 in Middletown
$695K - $736K Price Range
Kelli Improta
RI Real Estate Services
(401) 593-4513
197 Total Sales
1 in Middletown
$1,900,000 Price
Paula Levasseur
Home Bound Realty
(401) 240-4892
120 Total Sales
1 in Middletown
$3,600,000 Price
Edith Cushing
RE/MAX Profnl. Newport, Inc.
(401) 227-3276
33 Total Sales
3 in Middletown
$625K - $3.5M Price Range
Jason Ferri
RE/MAX Professionals
(401) 373-4579
42 Total Sales
1 in Middletown
$650,000 Price
Frances Bidell
Flagship Real Estate Advisors
(401) 373-4289
58 Total Sales
1 in Middletown
$725,000 Price
We collect this data history from publicly available records. To have your information removed, we recommend requesting removal directly through your county’s website.
| Date | Buyer | Sale Price | Title Company |
|---|---|---|---|
| $790,000 | -- | ||
| Wood Stacia M | $515,000 | None Available | |
| Philip & Sandra Hein Lt | -- | -- | |
| Hein Philip C | -- | -- | |
| Hein Philip C | -- | -- | |
| Philip & Sandra Hein Irt | -- | -- |
We collect this data history from publicly available records. To have your information removed, we recommend requesting removal directly through your county’s website.
| Date | Status | Borrower | Loan Amount |
|---|---|---|---|
| Closed | -- | $526,845 | |
| Previous Owner | Hein Philip C | $300,000 | |
| Previous Owner | Hein Philip C | $194,500 | |
| Previous Owner | Hein Sandra A | $188,000 | |
| Closed | Hein Phillip C | $65,000 | |
| Closed | Hein Philip | $25,000 | |
| Closed | Hein Philip | $12,000 | |
| Closed | Hein Philip C | $102,000 |
We collect this data history from publicly available records. To have your information removed, we recommend requesting removal directly through your county’s website.
| Date | Event | Price | List to Sale | Price per Sq Ft | Prior Sale |
|---|---|---|---|---|---|
| 10/09/2025 10/09/25 | Sold | $790,000 | -1.1% | $322 / Sq Ft | |
| 09/20/2025 09/20/25 | Pending | -- | -- | -- | |
| 09/03/2025 09/03/25 | Price Changed | $799,000 | -6.0% | $326 / Sq Ft | |
| 08/18/2025 08/18/25 | Price Changed | $850,000 | -5.5% | $346 / Sq Ft | |
| 08/05/2025 08/05/25 | For Sale | $899,000 | +74.6% | $366 / Sq Ft | |
| 04/01/2022 04/01/22 | Sold | $515,000 | -6.4% | $210 / Sq Ft | View Prior Sale |
| 03/02/2022 03/02/22 | Pending | -- | -- | -- | |
| 04/28/2021 04/28/21 | For Sale | $550,000 | -- | $224 / Sq Ft |
We collect this data history from publicly available records. To have your information removed, we recommend requesting removal directly through your county’s website.
| Year | Tax Paid | Tax Assessment Tax Assessment Total Assessment is a certain percentage of the fair market value that is determined by local assessors to be the total taxable value of land and additions on the property. | Land | Improvement |
|---|---|---|---|---|
| 2025 | $11,011 | $933,900 | $731,200 | $202,700 |
| 2024 | $10,516 | $933,900 | $731,200 | $202,700 |
| 2023 | $6,864 | $545,200 | $391,500 | $153,700 |
| 2022 | $6,553 | $545,200 | $391,500 | $153,700 |
| 2021 | $6,553 | $545,200 | $391,500 | $153,700 |
| 2020 | $6,087 | $442,400 | $261,900 | $180,500 |
| 2018 | $6,083 | $442,400 | $261,900 | $180,500 |
| 2016 | $5,170 | $335,300 | $190,800 | $144,500 |
| 2015 | $5,043 | $335,300 | $190,800 | $144,500 |
| 2014 | $4,966 | $309,000 | $173,400 | $135,600 |
| 2013 | $4,854 | $309,000 | $173,400 | $135,600 |
Seller's Agent in 2025
Anne Northup Burns
Lila Delman Compass
(401) 225-6550
19 Total Sales
CD
Buyer's Agent in 2025
Christopher Davis
Hogan Associates Christie's
(401) 239-7719
16 Total Sales
Source: State-Wide MLS
MLS Number: 1391676
APN: MIDD-000115-S000000E-000232
Disclaimer: Certain information contained herein is derived from information provided by parties other than Homes.com. All information provided is deemed reliable, but is not guaranteed to be accurate and should be independently verified.
IDX information is provided exclusively for personal, non-commercial use, and may not be used for any purpose other than to identify prospective properties consumers may be interested in purchasing. Information is deemed reliable but not guaranteed.
Copyright © 2026 State-Wide MLS, Inc. All rights reserved.
Ask me questions while you tour the home.