
Cindy Zimmermann
Coldwell Banker Realty
(850) 613-0748
54 Total Sales
3 in Poquito Bayou
$315K - $450K Price Range


Estimated Value: $552,000 - $612,860
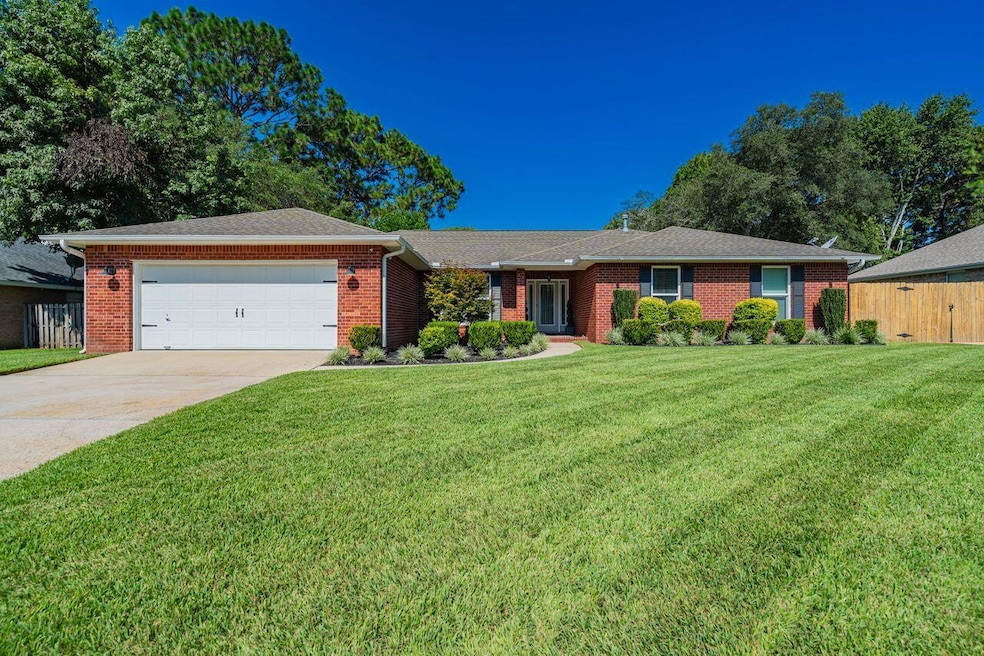
Welcome to your dream home in the highly sought-after Poquito Bayou area, just minutes away from Eglin AFB! This stunning all-brick residence has been completely remodeled to perfection, featuring modern upgrades and luxurious touches throughout.
Step inside to discover an open floor plan that seamlessly blends style and functionality. The gourmet kitchen boasts quartz countertops, stainless steel appliances, and ample cabinet space, making it a chef's delight. The spacious living area flows effortlessly, perfect for entertaining or relaxing with family and friends.
Retreat to the master suite, where you'll find a bathroom to die for, complete with a spa-like shower, soaking tub, double vanity, and elegant finishes that will make you feel like you're in a five-star... resort. The additional three bedrooms PLUS an office are generously sized, offering comfort and privacy for everyone.
This home is not only beautiful but also built to last, with impact windows, a whole house generator, and a brand-new AC installed in July 2024. The roof was updated in 2013, ensuring peace of mind for years to come.
For those who love outdoor living, the screened porch is a true gem. Equipped with a projector and screen, it's the perfect spot for movie nights under the stars. Plus, there's an RV or boat pad discreetly tucked behind a fence, providing secure storage for your recreational vehicles. Sellers have spent over $90,000 in upgrades to this home and have meticulously maintained it. This is a must see!
Last Agent to Sell the Property
Coldwell Banker Realty License #3037520 Listed on: 08/15/2024
We collect this data history from publicly available records. To have your information removed, we recommend requesting removal directly through your county’s website.
Cindy Zimmermann
Coldwell Banker Realty
(850) 613-0748
54 Total Sales
3 in Poquito Bayou
$315K - $450K Price Range
Tamela Hayes
Coldwell Banker Realty
(850) 716-1435
125 Total Sales
2 in Poquito Bayou
$350K - $430K Price Range
Elizaveta Hearns
Brix Realty
(906) 285-6155
20 Total Sales
1 in Poquito Bayou
$543,000 Price
Marci McKague
The 1867 Collective
(803) 784-0154
64 Total Sales
2 in Poquito Bayou
$465K - $653K Price Range
JJ Botelho
Coastal Realty Services
(850) 467-9765
30 Total Sales
1 in Poquito Bayou
$450,000 Price
Patricia Williams
ERA American Real Estate
(850) 716-1808
198 Total Sales
8 in Poquito Bayou
$250K - $501K Price Range
We collect this data history from publicly available records. To have your information removed, we recommend requesting removal directly through your county’s website.
| Date | Buyer | Sale Price | Title Company |
|---|---|---|---|
| $607,500 | Bradley Title | ||
| $300,000 | Attorney |
We collect this data history from publicly available records. To have your information removed, we recommend requesting removal directly through your county’s website.
| Date | Status | Borrower | Loan Amount |
|---|---|---|---|
| Open | $450,000 | ||
| Previous Owner | $271,677 | ||
| Previous Owner | $303,225 | ||
| Previous Owner | $50,000 | ||
| Previous Owner | $148,230 | ||
| Previous Owner | $147,000 | ||
| Previous Owner | $40,000 | ||
| Previous Owner | $130,000 | ||
| Previous Owner | $24,000 |
We collect this data history from publicly available records. To have your information removed, we recommend requesting removal directly through your county’s website.
| Date | Event | Price | List to Sale | Price per Sq Ft | Prior Sale |
|---|---|---|---|---|---|
| 10/31/2024 10/31/24 | Sold | $607,500 | -2.8% | $257 / Sq Ft | |
| 08/27/2024 08/27/24 | Pending | -- | -- | -- | |
| 08/15/2024 08/15/24 | For Sale | $625,000 | +108.3% | $265 / Sq Ft | |
| 08/09/2013 08/09/13 | Sold | $300,000 | 0.0% | $127 / Sq Ft | View Prior Sale |
| 06/29/2013 06/29/13 | Pending | -- | -- | -- | |
| 06/24/2013 06/24/13 | For Sale | $300,000 | -- | $127 / Sq Ft |
We collect this data history from publicly available records. To have your information removed, we recommend requesting removal directly through your county’s website.
| Year | Tax Paid | Tax Assessment Tax Assessment Total Assessment is a certain percentage of the fair market value that is determined by local assessors to be the total taxable value of land and additions on the property. | Land | Improvement |
|---|---|---|---|---|
| 2025 | $5,719 | $466,264 | $131,143 | $335,121 |
| 2024 | $2,593 | $261,005 | ||
| 2023 | $2,593 | $253,403 | $0 | $0 |
| 2022 | $2,524 | $246,022 | $0 | $0 |
| 2021 | $2,512 | $238,856 | $0 | $0 |
| 2020 | $2,488 | $235,558 | $0 | $0 |
| 2019 | $2,454 | $230,262 | $0 | $0 |
| 2018 | $2,429 | $225,969 | $0 | $0 |
| 2017 | $2,382 | $221,321 | $0 | $0 |
| 2016 | $2,317 | $216,769 | $0 | $0 |
| 2015 | $2,332 | $214,883 | $0 | $0 |
| 2014 | $2,315 | $213,178 | $0 | $0 |
Seller's Agent in 2024
Donna Holman
Coldwell Banker Realty
(850) 362-9601
1 in this area
63 Total Sales
T
Buyer's Agent in 2024
Test Test
ECN - Unknown Office
(585) 329-5058
4 in this area
3,217 Total Sales
D
Seller's Agent in 2013
Dawn Hughes
ERA American Real Estate
J
Seller Co-Listing Agent in 2013
J David Hughes
ERA American Real Estate
P
Buyer's Agent in 2013
Patsy Bland
Coldwell Banker Realty
Source: Emerald Coast Association of REALTORS®
MLS Number: 956905
APN: 30-1S-23-1538-000A-0100
Disclaimer: Certain information contained herein is derived from information provided by parties other than Homes.com. All information provided is deemed reliable, but is not guaranteed to be accurate and should be independently verified.
IDX information is provided exclusively for personal, non-commercial use, and may not be used for any purpose other than to identify prospective properties consumers may be interested in purchasing. Information is deemed reliable but not guaranteed.
Ask me questions while you tour the home.