
Ken Bruderle
Responds Quickly
Superior Homes Realty
(224) 347-7415
54 Total Sales
3 in Southwest Elgin
$287K - $300K Price Range

Estimated Value: $276,000 - $307,270
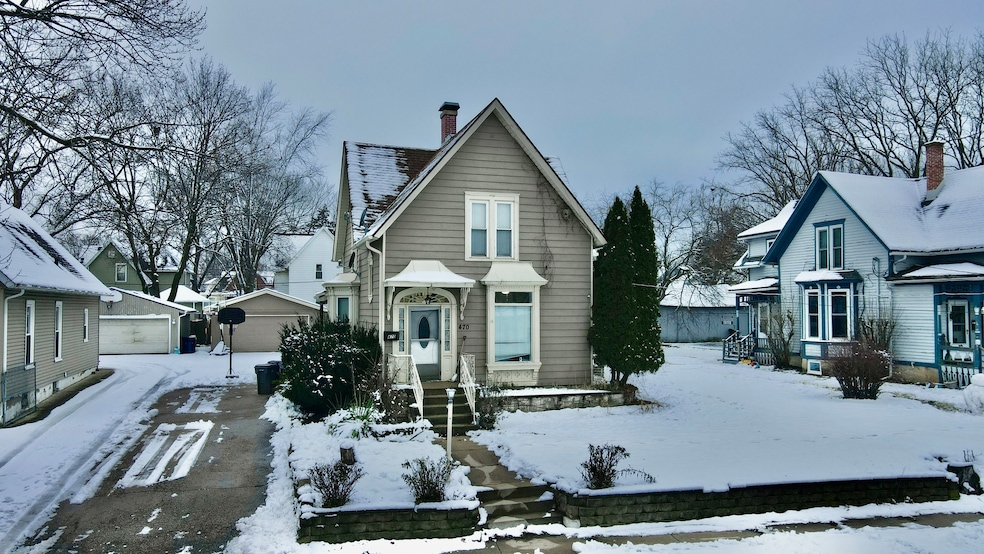
A charming, traditional home with recent renovations situated on the west side of Elgin. This beautiful home features 4 bedrooms and 2 bathrooms. The generously-sized bedrooms provide abundant space for leisure and relaxation. Unwind by the wood-burning fireplace in the well-lit living room, creating a comfortable and warm atmosphere. The spacious kitchen offers ample cabinet space, making it an ideal area for culinary enthusiasts. Enjoy the natural lighting upon entering the beautiful sun-room. The interior boasts newly refinished hardwood flooring throughout a significant portion of the home. Additionally, a substantial deck invites outdoor entertainment during summer nights. The property includes a 2-car garage with adequate storage space. Conveniently, located within walking distance to downtown Elgin, the train station, and various shopping and dining options. This home is ready-to-move-in. Act quickly to schedule your showing and explore the wonderful features of this residence.
Last Agent to Sell the Property
Carter Realty Group License #475150587 Listed on: 02/13/2024
We collect this data history from publicly available records. To have your information removed, we recommend requesting removal directly through your county’s website.
Ken Bruderle
Superior Homes Realty
(224) 347-7415
54 Total Sales
3 in Southwest Elgin
$287K - $300K Price Range
Haydee Rosas
Coldwell Banker Realty
(708) 905-8427
127 Total Sales
1 in Southwest Elgin
$245,000 Price
Esther Gonzalez
Solaris Enterprises Inc
(773) 923-2551
42 Total Sales
1 in Southwest Elgin
$305,000 Price
Denise Sowder
Berkshire Hathaway HomeServices Starck Real Estate
(630) 349-6152
67 Total Sales
3 in Southwest Elgin
$230K - $285K Price Range
Sharon Bogetz
Century 21 Universal
(224) 628-7393
37 Total Sales
1 in Southwest Elgin
$316,000 Price
Joseph Deardurff
Keller Williams ONEChicago
(630) 864-6422
77 Total Sales
2 in Southwest Elgin
$238K - $285K Price Range
We collect this data history from publicly available records. To have your information removed, we recommend requesting removal directly through your county’s website.
| Date | Buyer | Sale Price | Title Company |
|---|---|---|---|
| -- | None Listed On Document | ||
| $220,000 | Old Republic Title | ||
| $247,000 | None Listed On Document | ||
| $65,000 | Multiple | ||
| -- | None Available |
We collect this data history from publicly available records. To have your information removed, we recommend requesting removal directly through your county’s website.
| Date | Status | Borrower | Loan Amount |
|---|---|---|---|
| Previous Owner | $84,000 | ||
| Previous Owner | $178,500 | ||
| Previous Owner | $135,200 | ||
| Previous Owner | $124,500 |
We collect this data history from publicly available records. To have your information removed, we recommend requesting removal directly through your county’s website.
| Date | Event | Price | List to Sale | Price per Sq Ft | Prior Sale |
|---|---|---|---|---|---|
| 03/08/2024 03/08/24 | Sold | $247,000 | -6.8% | $111 / Sq Ft | |
| 02/23/2024 02/23/24 | Pending | -- | -- | -- | |
| 02/13/2024 02/13/24 | For Sale | $265,000 | +307.7% | $119 / Sq Ft | |
| 05/25/2012 05/25/12 | Sold | $65,000 | +8.5% | $29 / Sq Ft | View Prior Sale |
| 05/10/2012 05/10/12 | Pending | -- | -- | -- | |
| 04/25/2012 04/25/12 | Price Changed | $59,900 | -14.3% | $27 / Sq Ft | |
| 03/28/2012 03/28/12 | Price Changed | $69,900 | -12.5% | $31 / Sq Ft | |
| 03/01/2012 03/01/12 | For Sale | $79,900 | -- | $36 / Sq Ft |
We collect this data history from publicly available records. To have your information removed, we recommend requesting removal directly through your county’s website.
| Year | Tax Paid | Tax Assessment Tax Assessment Total Assessment is a certain percentage of the fair market value that is determined by local assessors to be the total taxable value of land and additions on the property. | Land | Improvement |
|---|---|---|---|---|
| 2025 | $7,005 | $91,822 | $15,671 | $76,151 |
| 2024 | $7,005 | $84,574 | $14,434 | $70,140 |
| 2023 | $6,513 | $76,406 | $13,040 | $63,366 |
| 2022 | $6,041 | $69,669 | $11,890 | $57,779 |
| 2021 | $5,811 | $65,135 | $11,116 | $54,019 |
| 2020 | $5,671 | $62,181 | $10,612 | $51,569 |
| 2019 | $4,972 | $59,232 | $10,109 | $49,123 |
| 2018 | $4,924 | $55,800 | $9,523 | $46,277 |
| 2017 | $4,809 | $52,751 | $9,003 | $43,748 |
| 2016 | $4,579 | $48,938 | $8,352 | $40,586 |
| 2015 | $4,526 | $44,856 | $7,655 | $37,201 |
| 2014 | $4,526 | $44,302 | $7,560 | $36,742 |
| 2013 | $4,526 | $45,470 | $7,759 | $37,711 |
Seller's Agent in 2024
David Hulbert
Carter Realty Group
(847) 890-8990
1 in this area
74 Total Sales
Seller Co-Listing Agent in 2024
Carmen Carter
Carter Realty Group
(815) 370-9358
1 in this area
110 Total Sales
Buyer's Agent in 2024
Matthew Sherburne
The McDonald Group
(847) 337-9833
1 in this area
12 Total Sales
Seller's Agent in 2012
Michael Olszewski
Area Wide Realty
(708) 220-1791
580 Total Sales
P
Buyer's Agent in 2012
Paul Jakl
United Realty Enterprise, Inc.
(630) 699-5792
6 Total Sales
Source: Midwest Real Estate Data (MRED)
MLS Number: 11979763
APN: 06-24-155-020
Disclaimer: Certain information contained herein is derived from information provided by parties other than Homes.com. All information provided is deemed reliable, but is not guaranteed to be accurate and should be independently verified.
All data is obtained from various sources and may not have been verified by broker or MLS GRID. Supplied Open House Information is subject to change without notice. All information should be independently reviewed and verified for accuracy. Properties may or may not be listed by the office/agent presenting the information. Some IDX listings have been excluded from this website.
Listings courtesy of Midwest Real Estate Data (MRED) as distributed by MLS GRID.
Based on information submitted to the MLS GRID
Ask me questions while you tour the home.