NOT LISTED FOR SALE

4701 E Valley View Dr Phoenix, AZ 85044

Ahwatukee Neighborhood

Estimated Value: $632,151 - $706,000

4 Beds
3 Baths
2,489 Sq Ft
$266/Sq Ft Est. Value

Sale Details

Date Sold: April 2, 2015

Last sale price $335,000 $135 Per Sq Ft

Est. 97% increase in value since last sale

Current estimated payment $4,305 / mo

155 Days on Market

Highlights

  • Heated Spa
  • Mountain View
  • Main Floor Primary Bedroom
  • Gated Community
  • Vaulted Ceiling
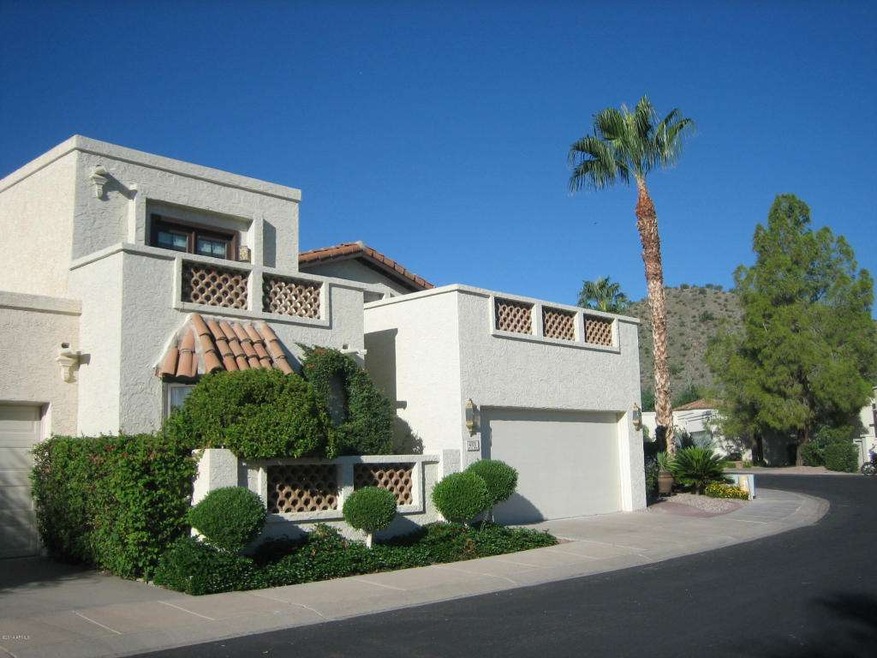
  • Spanish Architecture

About This Home

As of April 2015

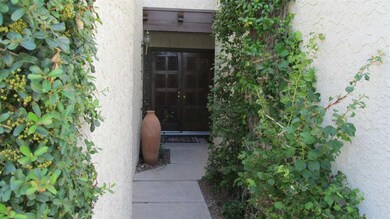

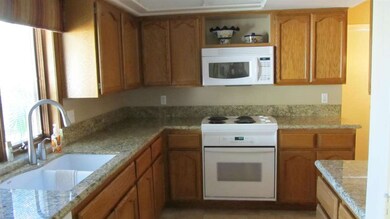
***BEAUTIFUL GOSNELL HOME IN THE SERENE MEDITERANEAN STYLE COMMUNITY OF POINTE SOUTH MOUNTAIN. AWESOME TWO STORY LOCATED ON A CUL-DE-SAC WITH ACCESS GATE TO THE MOUNTAIN PRESERVE. THIS HOME OFFERS FOUR NICE SIZED BEDROOMS+LOFT, & 3 FULL BATHS. UPDATED FEATURES INCLUDE TRAVERTINE FLOORING, GRANITE COUNTERTOPS, CLASSIC LIGHTING, CEILING FANS, HARDWARE, WINDOW COVERINGS & CUSTOM FRENCH DOORS. ENJOY THE AMBIANCE OF THE RESORT STYLE YARD WITH PRIVATE POOL, SPA (BOTH HEATED), & GARDENS. CERAMIC LIGHTING IS DISPLAYED ALONG A MOSAIC PATHWAY. BASK IN THE SUN WHILE ENJOYING VALLEY VIEWS FROM THE 24'X 24' DECK. GREAT LOCATION WITH FOUR COMMUNITY POOLS & CLOSE TO SOUTH MTN PARK HIKING, EASY ACCESS TO HIGHWAYS, SKY HARBOR AIRPORT, RESTAURANTS, SHOPPING & ASU.

Last Agent to Sell the Property

Roger Swanson

International Real Estate Professionals, LLC License #BR008661000 Listed on: 10/01/2014

Last Buyer's Agent

Charles Flint

FDR Real Estate License #SA652380000

Create a Home Valuation Report for This Property
The Home Valuation Report is an in-depth analysis detailing your home's value as well as a comparison with similar homes in the area

Home Details

Home Type

  • Single Family

Est. Annual Taxes

  • $3,391

Year Built

  • Built in 1984

Lot Details

  • 4,452 Sq Ft Lot
  • Block Wall Fence
  • Front and Back Yard Sprinklers
  • Sprinklers on Timer

Parking

  • 2 Car Garage
  • Garage Door Opener

Home Design

  • Spanish Architecture
  • Tile Roof
  • Foam Roof
  • Block Exterior
  • Stucco

Interior Spaces

  • 2,489 Sq Ft Home
  • 2-Story Property
  • Vaulted Ceiling
  • Ceiling Fan
  • Skylights
  • Double Pane Windows
  • Living Room with Fireplace
  • Mountain Views

Kitchen

  • Eat-In Kitchen
  • Built-In Microwave
  • Dishwasher
  • Granite Countertops

Flooring

  • Carpet
  • Tile

Bedrooms and Bathrooms

  • 4 Bedrooms
  • Primary Bedroom on Main
  • Walk-In Closet
  • Remodeled Bathroom
  • 3 Bathrooms
  • Dual Vanity Sinks in Primary Bathroom

Laundry

  • Laundry in unit
  • Dryer
  • Washer

Pool

  • Heated Spa
  • Heated Pool

Outdoor Features

  • Covered Patio or Porch

Schools

  • Frank Elementary School
  • FEES College Preparatory Middle School
  • Mountain Pointe High School

Utilities

  • Refrigerated Cooling System
  • Zoned Heating
  • High Speed Internet
  • Cable TV Available

Listing and Financial Details

  • Home warranty included in the sale of the property
  • Tax Lot 140
  • Assessor Parcel Number 301-13-333

Community Details

Overview

  • Property has a Home Owners Association
  • Vision Association, Phone Number (480) 759-4945
  • Built by GOSNELL
  • Pointe South Mountain Subdivision, Remodeled Floorplan

Recreation

  • Heated Community Pool
  • Community Spa

Security

  • Gated Community

Home Details

Home Type

Single Family

Est. Annual Taxes

$3,391

Year Built

Built in 1984

Lot Details

4,452 Sq Ft Lot

Parking

2

Listing Details

  • Cross Street: 48TH ST & ELLIOT RD
  • Legal Info Range: 4E
  • Property Type: Residential
  • HOA #2: N
  • Association Fees Land Lease Fee: N
  • Recreation Center Fee 2: N
  • Recreation Center Fee: N
  • Total Monthly Fee Equivalent: 132.0
  • Basement: N
  • Updated Partial or Full Bathrooms: Partial
  • Bathrooms Year Updated: 2011
  • Updated Floors: Full
  • Items Updated Floor Yr Updated: 2012
  • Updated Heating or Cooling Units: Partial
  • Items Updated Ht Cool Yr Updated: 2011
  • Updated Kitchen: Partial
  • Items Updated Kitchen Yr Updated: 2011
  • Parking Spaces Total Covered Spaces: 2.0
  • Separate Den Office Sep Den Office: N
  • Year Built: 1984
  • Spa Private: Yes
  • Tax Year: 2014
  • Master Model: REMODELED
  • Property Sub Type: Single Family - Detached
  • Lot Size Acres: 0.1
  • Subdivision Name: POINTE SOUTH MOUNTAIN
  • Architectural Style: Spanish
  • Efficiency: Multi-Zones
  • Property Attached Yn: Yes
  • ResoBuildingAreaSource: Assessor
  • General Property Description:PriceSqFt: 134.59
  • Association Fees:HOA Fee2: 132.0
  • Windows:Dual Pane: Yes
  • Cooling:Ceiling Fan(s): Yes
  • Laundry:Washer Included: Yes
  • Laundry:Dryer Included: Yes
  • Technology:Cable TV Avail: Yes
  • Technology:High Speed Internet Available: Yes
  • Special Features: None

Interior Features

  • Flooring: Carpet, Tile
  • Spa Features: Community, Heated, Private
  • Total Bedrooms: 4
  • Fireplace Features: 1 Fireplace, Living Room
  • Fireplace: Yes
  • Interior Amenities: Master Downstairs, Walk-In Closet(s), Eat-in Kitchen, Vaulted Ceiling(s), 3/4 Bath Master Bdrm, Double Vanity, High Speed Internet, Granite Counters
  • Living Area: 2489.0
  • Stories: 2
  • Window Features: Skylight(s), Double Pane Windows
  • Kitchen Features:RangeOven Elec: Yes
  • Kitchen Features:Dishwasher2: Yes
  • Kitchen Features:Built-in Microwave: Yes
  • Fireplace:_one_ Fireplace: Yes
  • Community Features:Gated Community2: Yes
  • Kitchen Features:Granite Countertops: Yes
  • Master Bathroom:Double Sinks: Yes
  • Community Features:Community Pool Htd: Yes
  • Community Features:Community Spa Htd: Yes
  • Kitchen Features:Refrigerator2: Yes
  • Other Rooms:Loft: Yes
  • Fireplace:Fireplace Living Rm: Yes

Exterior Features

  • Fencing: Block
  • Exterior Features: Covered Patio(s), Patio
  • Lot Features: Sprinklers In Rear, Sprinklers In Front, Gravel/Stone Front, Gravel/Stone Back, Auto Timer H2O Front, Auto Timer H2O Back
  • Pool Features: Community, Heated, Private
  • View: Mountain(s)
  • Disclosures: Agency Discl Req, Seller Discl Avail
  • Home Warranty: Yes
  • Common Walls: 1 Common Wall
  • Construction Type: Painted, Stucco, Block
  • Roof: Tile, Foam
  • Construction:Block: Yes
  • Exterior Features:Covered Patio(s): Yes
  • Exterior Features:Patio: Yes

Garage/Parking

  • Total Covered Spaces: 2.0
  • Parking Features: Attch'd Gar Cabinets, Electric Door Opener
  • Attached Garage: No
  • Garage Spaces: 2.0
  • Parking Features:Electric Door Opener: Yes
  • Parking Features:Attch_squote_d Gar Cabinets: Yes

Utilities

  • Cooling: Refrigeration, Ceiling Fan(s)
  • Heating: Electric
  • Laundry Features: Dryer Included, Inside, Washer Included
  • Security: Gated Community
  • Water Source: City Water
  • Heating:Electric: Yes

Condo/Co-op/Association

  • Amenities: Management
  • Association Fee Frequency: Monthly
  • Association Name: POINTE
  • Phone: 480-759-4945
  • Association: Yes

Association/Amenities

  • Association Fees:HOA YN2: Y
  • Association Fees:HOA Transfer Fee2: 400.0
  • Association Fees:HOA Paid Frequency: Monthly
  • Association Fees:HOA Name4: POINTE
  • Association Fees:PAD Fee YN2: N
  • Association Fees:Cap ImprovementImpact Fee _percent_: $
  • Association Fee Incl:Common Area Maint3: Yes
  • Association Fees:HOA Management Company: VISION
  • Association Fees:Cap ImprovementImpact Fee 2 _percent_: $
  • Association Fee Incl:Street Maint: Yes

Schools

  • Elementary School: Frank Elementary School
  • High School: Mountain Pointe High School
  • Middle Or Junior School: Fees College Preparatory Middle School

Lot Info

  • Land Lease: No
  • Lot Size Sq Ft: 4452.0
  • Parcel #: 301-13-333
  • ResoLotSizeUnits: SquareFeet

Building Info

  • Builder Name: GOSNELL

Tax Info

  • Tax Annual Amount: 3391.0
  • Tax Book Number: 301.00
  • Tax Lot: 140
  • Tax Map Number: 13.00

Home Values in the Area

Source: Public Records

Average Home Value in this Area


Source: Public Records

Agents Specializing in Ahwatukee, AZ

See All Agents

Property History

We collect this data history from publicly available records. To have your information removed, we recommend requesting removal directly through your county’s website.

Date Event Price List to Sale Price per Sq Ft
04/02/2015 04/02/15 Sold $335,000 -5.6% $135 / Sq Ft
04/01/2015 04/01/15 Price Changed $355,000 0.0% $143 / Sq Ft
03/04/2015 03/04/15 Pending -- -- --
02/21/2015 02/21/15 Price Changed $355,000 -5.3% $143 / Sq Ft
01/29/2015 01/29/15 Price Changed $374,900 -1.3% $151 / Sq Ft
11/14/2014 11/14/14 Price Changed $379,900 -3.8% $153 / Sq Ft
09/30/2014 09/30/14 For Sale $395,000 -- $159 / Sq Ft
Source: Arizona Regional Multiple Listing Service (ARMLS)

Agents Affiliated with this Home

  • Section Image
  • Section Image
See All Agents

Map

Source: Arizona Regional Multiple Listing Service (ARMLS)

MLS Number: 5178874

Arizona Regional Multiple Listing Service (ARMLS)

APN: 301-13-333

Your Personal Tour Guide

Ask me questions while you tour the home.