
Jennifer Gamble
Tower Agency
(951) 666-7294
47 Total Sales
3 in Wood Streets
$640K - $699K Price Range
Estimated Value: $572,000 - $607,000
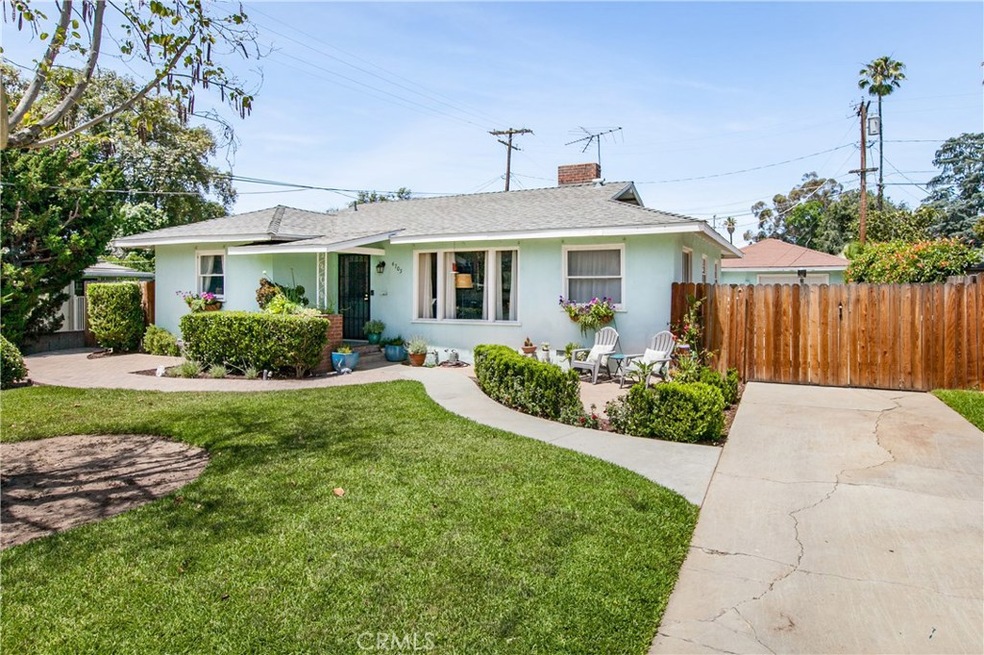
Highly desirable Wood Streets location near Magnolia Center and the Riverside Plaza is back on the market! You're also just a hop skip and a jump from the arts, hospitality and entertainment available in downtown Riverside! This lovingly maintained 1950's home boasts original hardwood floors, a brick fireplace, and a lovely, updated kitchen and bathroom with brand new dishwasher, newer countertops and cabinets, and charming subway tile backsplash. The spacious, detached one car garage looks out onto the back lawn through a full wall of windows, offering buyers a space with boundless potential. A large utility room and laundry area at the rear of the home could be an ideal space for an additional restroom or walk-in pantry. The new, redwood fence and driveway gate were installed just a few years ago, look gorgeous and have ages of life left in them. A new roof was also put on several years ago and will serve a lucky, new owner well for many years to come. A high quality radiant barrier has been fully installed in the attic, providing increased energy efficiency. The home's Ring doorbell system is also newer and will convey. Pass the summer evenings with friends and family on the the front patio, updated with landscape pavers. The Wood Streets character and appeal discerning buyers prize is on full display and clearly apparent throughout this meticulously cared for turnkey home. Come tour while it is still available to appreciate it for yourself.You'll want to move right in!
Last Agent to Sell the Property
Elevate Real Estate Agency License #01962434 Listed on: 06/09/2019
We collect this data history from publicly available records. To have your information removed, we recommend requesting removal directly through your county’s website.
Jennifer Gamble
Tower Agency
(951) 666-7294
47 Total Sales
3 in Wood Streets
$640K - $699K Price Range
Hasaranga Ratnayake
BEST PROPERTY MANAGEMENT & REA
(951) 877-5217
55 Total Sales
2 in Wood Streets
$390K - $555K Price Range
Albert Soto
True Inmobiliaria
(657) 279-5316
91 Total Sales
2 in Wood Streets
$585,000 Price Range
Luz Nunez
First Team Real Estate
(949) 373-4727
101 Total Sales
1 in Wood Streets
$605,000 Price
John Nicols
Nicols Real Estate and Loans, Inc
(657) 332-0825
38 Total Sales
2 in Wood Streets
$660,000 Price Range
Kevin Houlas
First Team Real Estate
(949) 342-5680
8 Total Sales
1 in Wood Streets
$624,900 Price
We collect this data history from publicly available records. To have your information removed, we recommend requesting removal directly through your county’s website.
| Date | Buyer | Sale Price | Title Company |
|---|---|---|---|
| $373,000 | Ticor Title Riverside | ||
| $312,000 | Orange Coast Title Company | ||
| -- | Ticor Title Company | ||
| $300,000 | Ticor Title | ||
| -- | -- |
We collect this data history from publicly available records. To have your information removed, we recommend requesting removal directly through your county’s website.
| Date | Status | Borrower | Loan Amount |
|---|---|---|---|
| Open | $295,000 | ||
| Closed | $298,400 | ||
| Previous Owner | $310,000 | ||
| Previous Owner | $318,759 | ||
| Previous Owner | $282,000 | ||
| Previous Owner | $308,000 | ||
| Previous Owner | $240,000 | ||
| Previous Owner | $80,000 |
We collect this data history from publicly available records. To have your information removed, we recommend requesting removal directly through your county’s website.
| Date | Event | Price | List to Sale | Price per Sq Ft | Prior Sale |
|---|---|---|---|---|---|
| 08/01/2019 08/01/19 | Sold | $373,000 | -1.8% | $315 / Sq Ft | |
| 06/09/2019 06/09/19 | For Sale | $379,900 | +21.8% | $321 / Sq Ft | |
| 03/02/2016 03/02/16 | Sold | $312,000 | +1.0% | $264 / Sq Ft | View Prior Sale |
| 02/02/2016 02/02/16 | Pending | -- | -- | -- | |
| 01/28/2016 01/28/16 | For Sale | $309,000 | -- | $261 / Sq Ft |
We collect this data history from publicly available records. To have your information removed, we recommend requesting removal directly through your county’s website.
| Year | Tax Paid | Tax Assessment Tax Assessment Total Assessment is a certain percentage of the fair market value that is determined by local assessors to be the total taxable value of land and additions on the property. | Land | Improvement |
|---|---|---|---|---|
| 2026 | $4,515 | $416,081 | $100,394 | $315,687 |
| 2025 | $4,366 | $407,924 | $98,426 | $309,498 |
| 2023 | $4,366 | $392,086 | $94,605 | $297,481 |
| 2022 | $4,264 | $384,399 | $92,750 | $291,649 |
| 2021 | $4,225 | $376,863 | $90,932 | $285,931 |
| 2020 | $4,255 | $373,000 | $90,000 | $283,000 |
| 2019 | $3,788 | $331,095 | $74,284 | $256,811 |
| 2018 | $3,715 | $324,604 | $72,828 | $251,776 |
| 2017 | $3,649 | $318,240 | $71,400 | $246,840 |
| 2016 | $3,405 | $318,000 | $69,000 | $249,000 |
| 2015 | $3,332 | $311,000 | $67,000 | $244,000 |
| 2014 | $3,365 | $311,000 | $67,000 | $244,000 |
Seller's Agent in 2019
Matthew Heynen
Elevate Real Estate Agency
(909) 362-4343
9 Total Sales
Buyer's Agent in 2019
Blanca Portillo
Elevate Real Estate Agency
(951) 515-1463
12 Total Sales
Seller's Agent in 2016
James Monks
Tower Agency
(951) 369-8059
2 in this area
201 Total Sales
L
Seller Co-Listing Agent in 2016
LEAH MONKS
Tower Agency
Source: California Regional Multiple Listing Service (CRMLS)
MLS Number: EV19137441
APN: 218-154-025
Disclaimer: Certain information contained herein is derived from information provided by parties other than Homes.com. All information provided is deemed reliable, but is not guaranteed to be accurate and should be independently verified.
The multiple listing data appearing on this website, or contained in reports produced therefrom, is owned and copyrighted by California Regional Multiple Listing Service, Inc. ("CRMLS") and is protected by all applicable copyright laws. Information provided is for viewer's personal, non-commercial use and may not be used for any purpose other than to identify prospective properties the viewer may be interested in purchasing. All listing data, including but not limited to square footage and lot size is believed to be accurate, but the listing Agent, listing Broker and CRMLS and its affiliates do not warrant or guarantee such accuracy. The viewer should independently verify the listed data prior to making any decisions based on such information by personal inspection and/or contacting a real estate professional.
Based on information from California Regional Multiple Listing Service, Inc. and /or other sources. All data, including all measurements and calculations of area, is obtained from various sources and has not been, and will not be, verified by broker or MLS. All information should be independently reviewed and verified for accuracy. Properties may or may not be listed by the office/agent presenting the information
Ask me questions while you tour the home.