

Verified badge confirms data from builder
4712 Cresto Loop Murfreesboro, TN 37128
Melton Estates
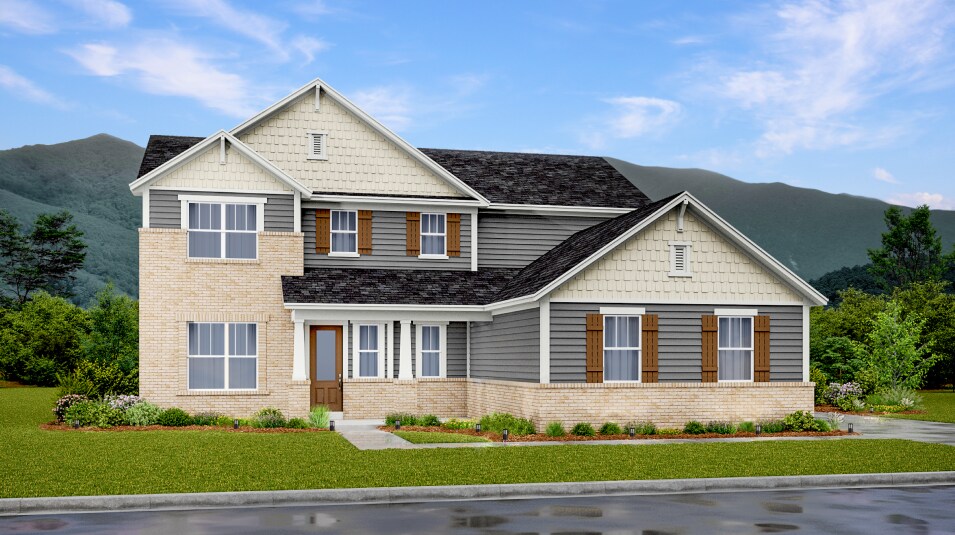
Winston Plan
Estimated payment $4,221/month
Total Views
46
5
Beds
4
Baths
3,006
Sq Ft
$213
Price per Sq Ft
Highlights
- New Construction
- Overall Creek Elementary School Rated A-
- Living Room
About This Home
This expansive single-family home presents two floors designed for gracious living and entertainment. At the heart of the first floor is a welcoming family room with a center fireplace, which connects to the chef-ready kitchen, casual dining nook and a large covered patio. A private study and an upstairs loft provide additional living space. There is a total of five bedrooms, all of which boast direct access to a full-sized bathroom. Rounding out the home is a three-car side load garage.
Home Details
Home Type
- Single Family
Year Built
- Built in 2025 | New Construction
- Expected Delivery July 2025
Lot Details
- Minimum 8,887 Sq Ft Lot
- Minimum 49 Ft Wide Lot
HOA Fees
- $50 Monthly HOA Fees
Parking
- 2 Car Garage
Taxes
- Special Tax
Interior Spaces
- 2-Story Property
- Living Room
Bedrooms and Bathrooms
- 5 Bedrooms
- 4 Full Bathrooms
Community Map
Map
About the Builder
Lennar began in 1954 as F&R Builders in Miami and later adopted the Lennar name as the business grew beyond its early residential roots. The company focuses on building new homes and communities, with offerings that include affordable, move-up, and active adult housing, along with multifamily communities, commercial properties, land development, financial services, and asset management. Lennar has built a wide national presence over time and has constructed more than one million new homes for families across America.
Frequently Asked Questions
How many homes are planned at Melton Estates
What are the HOA fees at Melton Estates?
Nearby Homes
- 927 Licinius Ln
- 4235 Roxburghe Ct
- 0 Old South Rd Unit 3499720
- 0 Kingwood Ln Unit 3519021
- 524 Gresham Ln
- 3703 Manson Pike
- 4404 Attleboro Dr
- 1234 Rockweather Ct
- 2718 Willowoak Trail Unit 3248315
- 0 Burnt Knob Rd
- 0 0 Fortress Blvd
- 2121 Kingwood Ln
- 2046 Queenie Johns Dr Unit Lot 2
- 2038 Queenie Johns Dr Unit Lot 4
- 2022 Queenie Johns Dr Unit Lot 8
- 2026 Queenie Johns Dr Unit Lot 7
- 2035 Grace Johns Cir
- 2034 Queenie Johns Dr Unit 5
- 2023 Grace Johns Cir
- 1960 Grace Johns Cir
- The Courtyards at Franklin Road
- Muirwood
- Promenade at Clari Park - Townhomes
- Promenade at Clari Park - Single Family
- Meadowlark - Sapling Collection
- Meadowlark - Radnor Collection
- Shelton Square
- Shelton Grove
- Del Webb Southern Harmony - Distinctive
- Del Webb Southern Harmony - Scenic
- Del Webb Southern Harmony - Echelon
- Shelton Square
- Smith Farms
- Three Rivers
- Salem Landing
- Masonbrooke
- Salem Oaks
- Carlton Landing
- Magnolia Grove - Reserve
- Veterans Cove

Builder
Your Personal Tour Guide
Ask me questions while you tour the home.