
Paul Thurston
MI Realty, A Michigan RE Co.
(574) 406-1175
183 Total Sales
4 in Buchanan
$135K - $437K Price Range


Estimated Value: $344,000 - $381,000
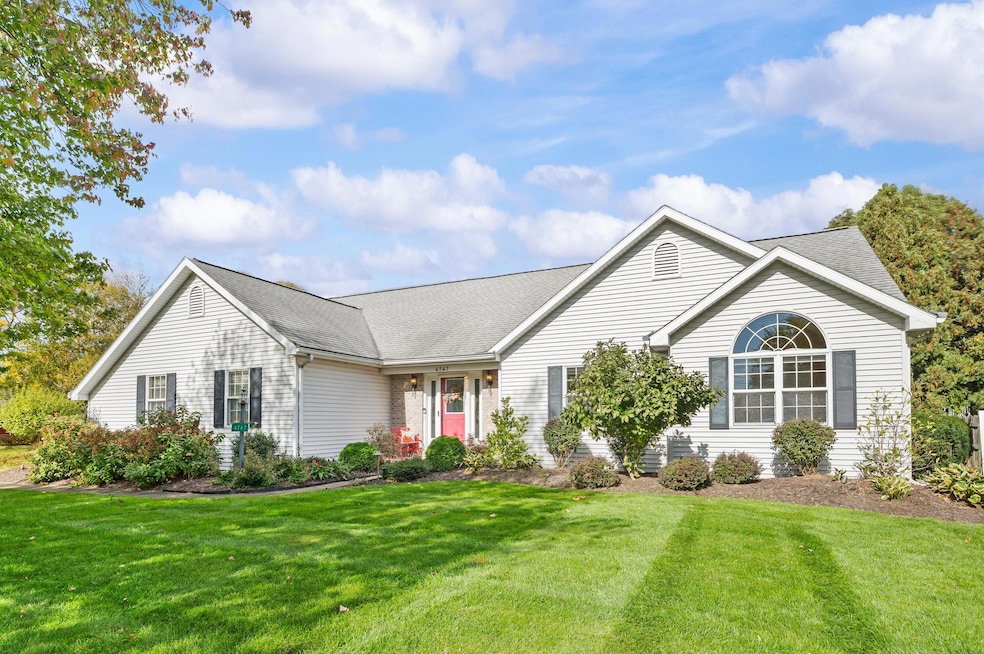
Welcome to your new horizon at 4747 Woodside Drive, Buchanan. This beautiful home is a must-see in Buchanan Schools and is eligible for the Buchanan Promise. Featuring 3 bedrooms and 2 full baths, this property offers a spacious full-size basement ready to be finished to your liking. The exterior is just as impressive with stunning landscaping, complete with accent lighting and an in-ground sprinkler system. Inside, you'll find cathedral ceilings, a cozy gas fireplace in the living room, and plenty of windows that fill the home with natural light. The kitchen boasts new granite countertops, and the primary suite includes an ensuite bathroom and a large walk-in closet. Enjoy the large sunroom / four seasons room overlooking the mostly fenced-in backyard, perfect for relaxing or entertaining with tons of privacy. Additional highlights include a radon mitigation system, well water with public sewer, a roof that's only 10 years old, and an HVAC system from 2017. Located in a great area close to many local attractions, this home checks all the boxes for comfort, style, and convenience.
Last Agent to Sell the Property
Century 21 Affiliated License #6506047736 Listed on: 10/23/2025
We collect this data history from publicly available records. To have your information removed, we recommend requesting removal directly through your county’s website.
Paul Thurston
MI Realty, A Michigan RE Co.
(574) 406-1175
183 Total Sales
4 in Buchanan
$135K - $437K Price Range
Maggie Thompson
Howard Hanna SB Real Estate
(574) 406-1766
96 Total Sales
1 in Buchanan
$230,000 Price
Lisa Wright Moore
RE/MAX Modern Realty, Inc.
(269) 479-3978
112 Total Sales
13 in Buchanan
$39K - $360K Price Range
Tammy Stelling
@properties Christie's International R.E.
(269) 338-8158
57 Total Sales
3 in Buchanan
$565K - $625K Price Range
Joy Schwarting
Century 21 Affiliated
(269) 210-8227
146 Total Sales
1 in Buchanan
$400,000 Price
Kelly Bronkema
Coldwell Banker Realty
(574) 891-5108
138 Total Sales
4 in Buchanan
$118K - $135K Price Range
We collect this data history from publicly available records. To have your information removed, we recommend requesting removal directly through your county’s website.
| Date | Buyer | Sale Price | Title Company |
|---|---|---|---|
| $335,000 | None Listed On Document | ||
| $225,000 | Attorney | ||
| $205,000 | Chicago Title | ||
| $113,700 | -- | ||
| $8,500 | -- | ||
| $8,500 | -- |
We collect this data history from publicly available records. To have your information removed, we recommend requesting removal directly through your county’s website.
| Date | Status | Borrower | Loan Amount |
|---|---|---|---|
| Open | $268,000 | ||
| Previous Owner | $164,000 |
We collect this data history from publicly available records. To have your information removed, we recommend requesting removal directly through your county’s website.
| Date | Event | Price | List to Sale | Price per Sq Ft | Prior Sale |
|---|---|---|---|---|---|
| 01/16/2026 01/16/26 | Sold | $335,000 | -4.3% | $190 / Sq Ft | |
| 12/13/2025 12/13/25 | Pending | -- | -- | -- | |
| 12/04/2025 12/04/25 | Price Changed | $349,900 | -4.1% | $198 / Sq Ft | |
| 11/24/2025 11/24/25 | Price Changed | $364,900 | -1.4% | $207 / Sq Ft | |
| 11/04/2025 11/04/25 | Price Changed | $369,900 | -2.6% | $210 / Sq Ft | |
| 10/23/2025 10/23/25 | For Sale | $379,700 | +68.8% | $215 / Sq Ft | |
| 05/04/2017 05/04/17 | Sold | $225,000 | -4.1% | $128 / Sq Ft | View Prior Sale |
| 03/29/2017 03/29/17 | Pending | -- | -- | -- | |
| 02/26/2017 02/26/17 | For Sale | $234,500 | -- | $133 / Sq Ft |
We collect this data history from publicly available records. To have your information removed, we recommend requesting removal directly through your county’s website.
| Year | Tax Paid | Tax Assessment Tax Assessment Total Assessment is a certain percentage of the fair market value that is determined by local assessors to be the total taxable value of land and additions on the property. | Land | Improvement |
|---|---|---|---|---|
| 2026 | $2,229 | $135,700 | $0 | $0 |
| 2025 | $2,158 | $132,600 | $0 | $0 |
| 2024 | $1,714 | $150,100 | $0 | $0 |
| 2023 | $1,659 | $109,100 | $0 | $0 |
| 2022 | $1,674 | $94,400 | $0 | $0 |
| 2021 | $1,970 | $86,600 | $3,800 | $82,800 |
| 2020 | $1,945 | $87,400 | $0 | $0 |
| 2019 | $1,910 | $77,000 | $3,800 | $73,200 |
| 2018 | $1,856 | $77,000 | $0 | $0 |
| 2017 | $1,665 | $75,300 | $0 | $0 |
| 2016 | $1,655 | $82,800 | $0 | $0 |
| 2015 | $1,655 | $82,000 | $0 | $0 |
| 2014 | $1,321 | $74,200 | $0 | $0 |
Seller's Agent in 2026
Kyle Zelmer
Century 21 Affiliated
(269) 357-7970
119 Total Sales
Buyer's Agent in 2026
Christine Norland
Jaqua Realtors
(269) 408-6412
166 Total Sales
Seller's Agent in 2017
Pam Proctor
Cressy & Everett Real Estate
(574) 707-9357
85 Total Sales
Buyer's Agent in 2017
Molly Nate
The Shore Real Estate Group
(269) 208-3153
106 Total Sales
M
Buyer's Agent in 2017
Molly Nicholson
Jung Agency, The
Source: MichRIC
MLS Number: 25054687

APN: 11-06-6780-0093-00-7
Disclaimer: Certain information contained herein is derived from information provided by parties other than Homes.com. All information provided is deemed reliable, but is not guaranteed to be accurate and should be independently verified.
Information is deemed reliable but not guaranteed.
Copyright 2026 MichRIC, LLC. All rights reserved.
Ask me questions while you tour the home.