
Bill Dafnis
Responds Quickly
Keller Williams Thrive
(844) 748-0782
61 Total Sales
1 in South Oswego
$295,000 Price
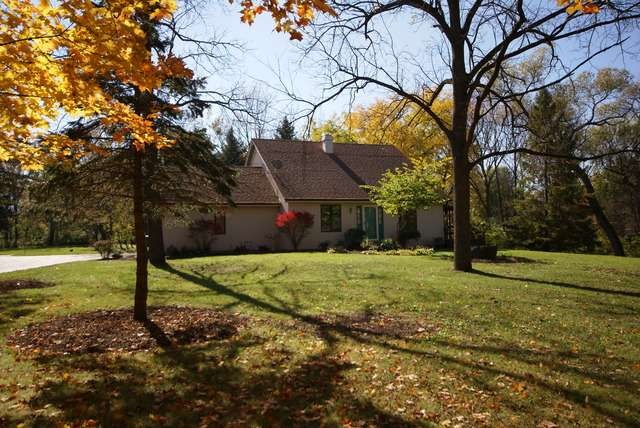
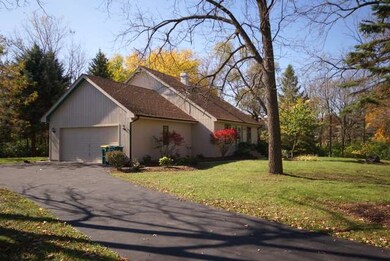
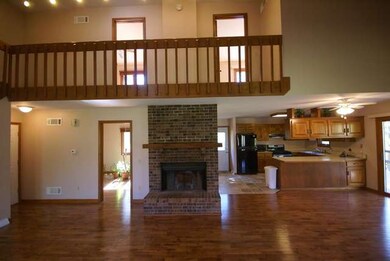
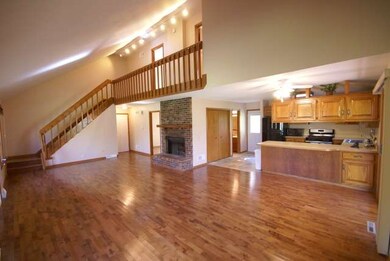
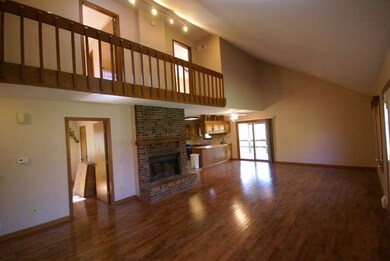
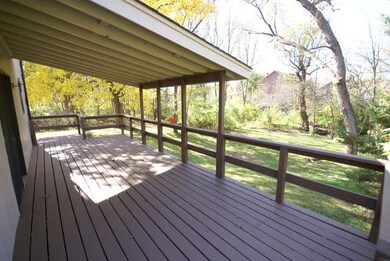
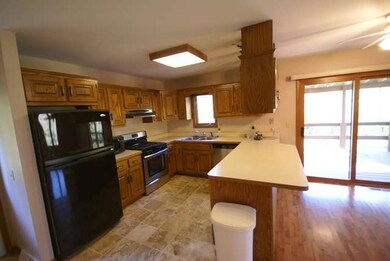
Estimated Value: $460,000 - $482,000
This home is located at 4750 Reservation Rd, Oswego, IL 60543 since 22 July 2015 and is currently estimated at $471,301. 4750 Reservation Rd is a home located in Kendall County with nearby schools including Hunt Club Elementary School, Traughber Junior High School, and Oswego High School.
Last Agent to Sell the Property
RE/MAX of Naperville License #475148443 Listed on: 07/22/2015
We collect this data history from publicly available records. To have your information removed, we recommend requesting removal directly through your county’s website.
Bill Dafnis
Keller Williams Thrive
(844) 748-0782
61 Total Sales
1 in South Oswego
$295,000 Price
Susan Macino
@properties Christie's International Real Estate
(630) 576-9734
108 Total Sales
1 in South Oswego
$440,000 Price
Lucy Mierop
RE/MAX Market
(630) 866-5554
138 Total Sales
4 in South Oswego
$45K - $50K Price Range
Eddie Ruettiger
Exit Real Estate Specialists
(708) 719-9080
227 Total Sales
1 in South Oswego
$432,279 Price
Jeff Stainer
RE/MAX Action
(708) 905-4649
197 Total Sales
5 in South Oswego
$355K - $1.3M Price Range
Tammy Sartain
Keller Williams Innovate
(708) 315-2082
45 Total Sales
4 in South Oswego
$330K - $500K Price Range
We collect this data history from publicly available records. To have your information removed, we recommend requesting removal directly through your county’s website.
| Date | Buyer | Sale Price | Title Company |
|---|---|---|---|
| $244,500 | Fidelity National Title | ||
| Holmes David A | $168,000 | -- | |
| -- | $25,000 | -- |
We collect this data history from publicly available records. To have your information removed, we recommend requesting removal directly through your county’s website.
| Date | Status | Borrower | Loan Amount |
|---|---|---|---|
| Open | $274,000 | ||
| Closed | Wilson Christopher | $232,000 | |
| Closed | Wilson Chris | $240,070 |
We collect this data history from publicly available records. To have your information removed, we recommend requesting removal directly through your county’s website.
| Year | Tax Paid | Tax Assessment Tax Assessment Total Assessment is a certain percentage of the fair market value that is determined by local assessors to be the total taxable value of land and additions on the property. | Land | Improvement |
|---|---|---|---|---|
| 2025 | $8,559 | $130,112 | $49,973 | $80,139 |
| 2024 | $8,559 | $114,133 | $43,836 | $70,297 |
| 2023 | $7,717 | $99,246 | $38,118 | $61,128 |
| 2022 | $7,717 | $92,753 | $35,624 | $57,129 |
| 2021 | $7,439 | $86,685 | $33,293 | $53,392 |
| 2020 | $7,278 | $84,160 | $32,323 | $51,837 |
| 2019 | $7,095 | $80,996 | $32,323 | $48,673 |
| 2018 | $7,286 | $80,545 | $32,143 | $48,402 |
| 2017 | $7,225 | $77,447 | $30,907 | $46,540 |
| 2016 | $6,907 | $73,410 | $29,296 | $44,114 |
| 2015 | $7,377 | $68,607 | $27,379 | $41,228 |
| 2014 | -- | $65,968 | $26,326 | $39,642 |
| 2013 | -- | $66,634 | $26,592 | $40,042 |
Seller's Agent in 2015
Taylor Anderson
RE/MAX
(630) 305-4797
1 in this area
39 Total Sales
Seller Co-Listing Agent in 2015
Portia Mandel
RE/MAX
(630) 201-7970
1 in this area
41 Total Sales
Buyer's Agent in 2015
Rita Liberatore
Goggin Real Estate LLC
(815) 791-1222
12 Total Sales
Source: Midwest Real Estate Data (MRED)
MLS Number: MRD08989971
APN: 03-32-352-006
Disclaimer: Certain information contained herein is derived from information provided by parties other than Homes.com. All information provided is deemed reliable, but is not guaranteed to be accurate and should be independently verified.
All data is obtained from various sources and may not have been verified by broker or MLS GRID. Supplied Open House Information is subject to change without notice. All information should be independently reviewed and verified for accuracy. Properties may or may not be listed by the office/agent presenting the information. Some IDX listings have been excluded from this website.
Listings courtesy of Midwest Real Estate Data (MRED) as distributed by MLS GRID.
Based on information submitted to the MLS GRID
Ask me questions while you tour the home.