
Carey Mitchell
Yellow Dog Real Estate
(650) 398-3845
18 Total Sales
1 in Valley View-Reed
$1,750,000 Price

Estimated Value: $1,454,692
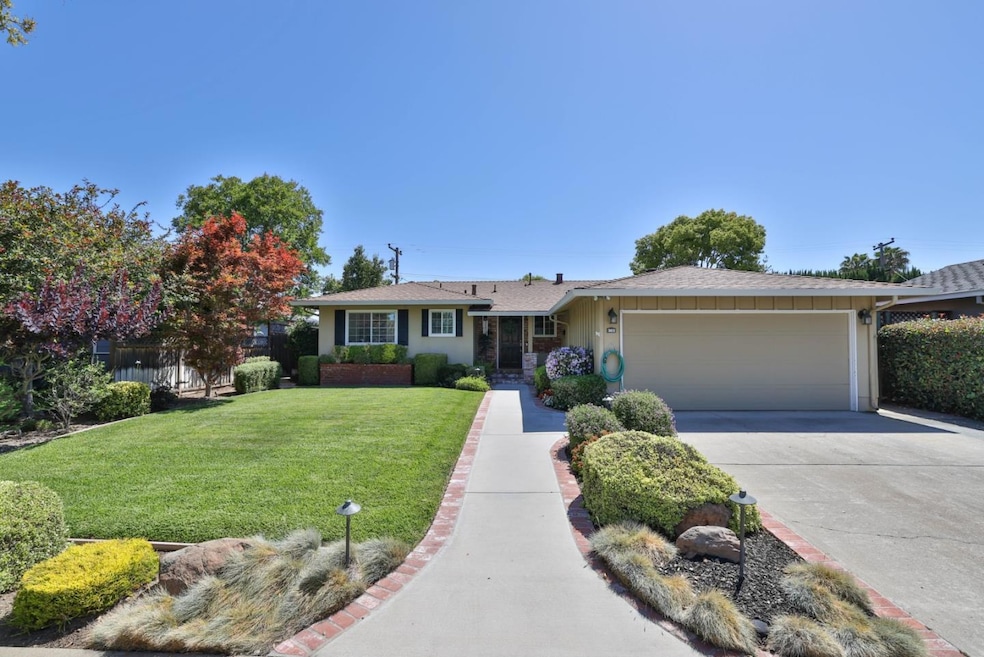
Welcome to this charming 3-bedroom, 2-bath plus Bonus room. This ranch-style home is nestled in sought-after Cambrian Park neighborhood. With 1,188 sq ft of living space on a 6,000 sq ft lot, this home also features a permitted bonus room that is approx 202 sq.ft (not included in the home sq.ft.) that can be used as a family room,, home office, entertainment area, or play space. Beautifully landscaped backyard, complete with elegant pavers for outdoor gatherings or relaxing in privacy. Inside, gleaming hardwood floors & a stylish kitchen with granite countertops, gas stove, & ample cabinet space perfect for both everyday cooking and weekend entertaining. The inviting living area includes a cozy gas fireplace for added comfort. The primary suite and hall bathroom both feature tiled floors & granite countertops. Additional highlights include central heating, air conditioning, double-pane windows, new roof, & a spacious 2-car garage. The backyard offers generous room for gardening, entertaining, or for children and pets to play freely. This move-in-ready gem offers easy access to freeways, shopping, and restaurants. Schools are Almaden Elementary, John Muir Middle, and Pioneer High School, this home is a perfect blend of comfort, convenience, & community.
Last Agent to Sell the Property
Coldwell Banker Realty License #01323368 Listed on: 06/02/2025
We collect this data history from publicly available records. To have your information removed, we recommend requesting removal directly through your county’s website.
Carey Mitchell
Yellow Dog Real Estate
(650) 398-3845
18 Total Sales
1 in Valley View-Reed
$1,750,000 Price
Sunaina Arora
Compass
(669) 236-2959
70 Total Sales
2 in Valley View-Reed
$1.5M - $1.7M Price Range
Linda Baker
Milestone Realty
(669) 202-2676
80 Total Sales
1 in Valley View-Reed
$1,600,000 Price
Mukta Naran
The Avenue Central Coast Realty, Inc.
(805) 329-3224
23 Total Sales
1 in Valley View-Reed
$2,250,000 Price
Dan Hunnicutt
eXp Realty of Northern California, Inc.
(650) 562-8757
21 Total Sales
1 in Valley View-Reed
$1,550,000 Price
Astha Mathur
Compass
(669) 202-1667
67 Total Sales
2 in Valley View-Reed
$1.5M - $1.7M Price Range
We collect this data history from publicly available records. To have your information removed, we recommend requesting removal directly through your county’s website.
| Date | Buyer | Sale Price | Title Company |
|---|---|---|---|
| $1,450,000 | Cornerstone Title Company | ||
| -- | None Available | ||
| -- | None Available |
We collect this data history from publicly available records. To have your information removed, we recommend requesting removal directly through your county’s website.
| Date | Status | Borrower | Loan Amount |
|---|---|---|---|
| Open | $937,100 | ||
| Closed | $942,500 | ||
| Previous Owner | $900,000 | ||
| Previous Owner | $45,000 | ||
| Previous Owner | $18,000 |
We collect this data history from publicly available records. To have your information removed, we recommend requesting removal directly through your county’s website.
| Date | Event | Price | List to Sale | Price per Sq Ft |
|---|---|---|---|---|
| 07/22/2025 07/22/25 | Sold | $1,450,000 | +3.7% | $1,221 / Sq Ft |
| 06/20/2025 06/20/25 | Pending | -- | -- | -- |
| 06/02/2025 06/02/25 | For Sale | $1,398,000 | -- | $1,177 / Sq Ft |
We collect this data history from publicly available records. To have your information removed, we recommend requesting removal directly through your county’s website.
| Year | Tax Paid | Tax Assessment Tax Assessment Total Assessment is a certain percentage of the fair market value that is determined by local assessors to be the total taxable value of land and additions on the property. | Land | Improvement |
|---|---|---|---|---|
| 2026 | $2,350 | $1,450,000 | $1,200,000 | $250,000 |
| 2025 | $2,339 | $73,869 | $24,454 | $49,415 |
| 2024 | $2,339 | $72,422 | $23,975 | $48,447 |
| 2023 | $2,250 | $71,003 | $23,505 | $47,498 |
| 2022 | $2,229 | $69,612 | $23,045 | $46,567 |
| 2021 | $2,122 | $68,248 | $22,594 | $45,654 |
| 2020 | $2,024 | $67,549 | $22,363 | $45,186 |
| 2019 | $1,954 | $66,225 | $21,925 | $44,300 |
| 2018 | $1,909 | $64,928 | $21,496 | $43,432 |
| 2017 | $1,876 | $63,656 | $21,075 | $42,581 |
| 2016 | $1,743 | $62,409 | $20,662 | $41,747 |
| 2015 | $1,713 | $61,472 | $20,352 | $41,120 |
| 2014 | $1,300 | $60,269 | $19,954 | $40,315 |
Seller's Agent in 2025
Alan Feldman
Coldwell Banker Realty
(408) 205-4250
1 in this area
63 Total Sales
M
Buyer's Agent in 2025
Molly Ngo
Block Change Real Estate
(408) 499-8001
2 in this area
48 Total Sales
Source: MLSListings
MLS Number: ML82009312
APN: 569-29-117
Disclaimer: Certain information contained herein is derived from information provided by parties other than Homes.com. All information provided is deemed reliable, but is not guaranteed to be accurate and should be independently verified.
Property Information © 2026 MLSListings Inc. All rights reserved. Listing information is deemed reliable but not guaranteed. Certain information contained herein is derived from information which is the licensed property of, and copyrighted by, MLSListings Inc. The viewer acknowledges ownership and validity of its copyright. Information provided is for personal, non-commercial use by a viewer with a bona fide interest in the purchase or sale of real estate of the type being offered via this website or other electronic means. The viewer is prohibited from copying, redistributing or retransmitting any of the data or information provided by MLSListing, Inc.
Ask me questions while you tour the home.