
Edward Keebler
RE/MAX Preferred - Medford
(856) 830-6834
74 Total Sales
2 in Mount Laurel
$230K - $495K Price Range
Estimated Value: $779,000 - $864,859
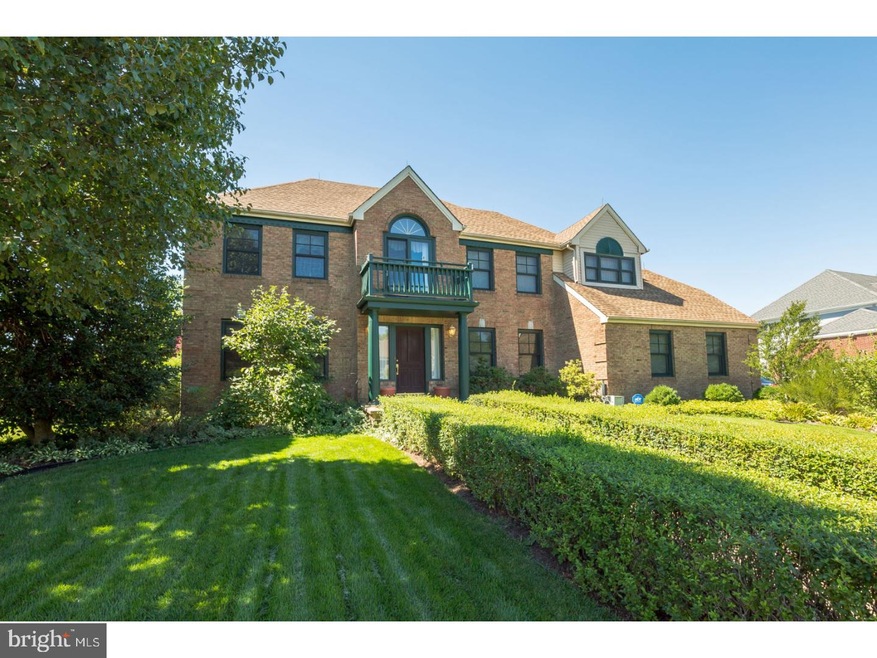

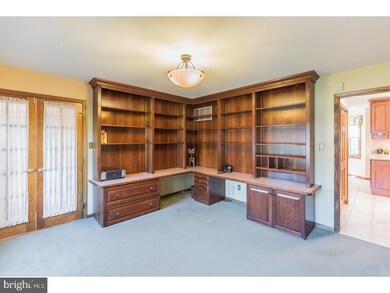
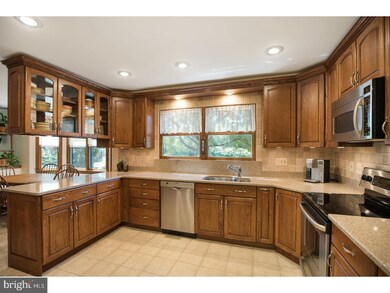
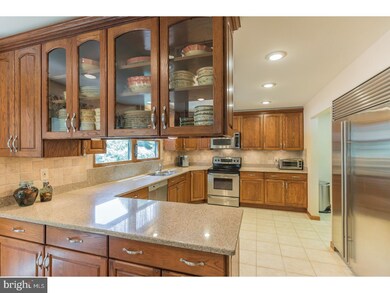
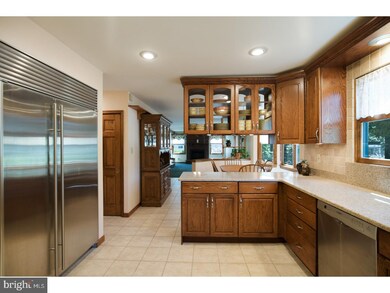
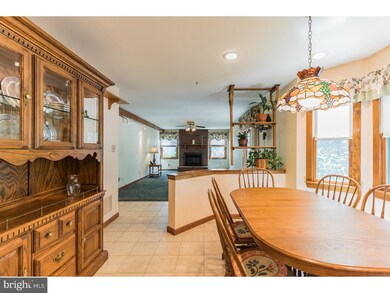
Welcome Home to Chamonix in sought-after Mount Laurel. This brick-front, 5-bedroom home boasts plenty of room for entertaining, both inside and out. Invite your guests into the 2-story foyer flanked by the formal living room to the left and dining room through French doors to the right. The updated kitchen offers granite counters and stainless steel appliances, including a SubZero refrigerator. The large breakfast room sits in a four-window walk-out bay offering stellar views of the back yard. Cozy up in front of the brick gas fireplace on chilly evenings. Escape through glass doors to the back yard. From under the pergola on the deck, enjoy views of the in-ground pool, and sprawling patio with multiple seating areas. Sit by the pond and listen to the relaxing sounds of the waterfall while watching the koi swim around for hours of entertainment. You'll be tempted to take a dip in the in-ground pool. The lush landscaping creates a private oasis that you're sure to enjoy all summer. Escape to the master suite upstairs with its quaint sitting area and glass doors to the balcony. Soak away the stress of the day in the large tub and enjoy plenty of storage in the walk-in closet. Four more bedrooms, each with ample closet space, and a full bathroom complete the second floor. The finished basement includes a workshop, sound-proofed studio, recreation room, laundry with plenty of cabinet space, storage, and outside access. Some more features of this home include a large office on the first floor and a side-entry, 2-car garage. Updates here have been done with a lot of attention. For instance, the windows aren't just replacement windows. They were taken back to the framing and rebuilt. The strength and quality of the workmanship is apparent. Don't wait to make this home yours.
Last Agent to Sell the Property
(609) 890-3300 michelle.krzywulak@foxroach.com BHHS Fox & Roach - Robbinsville License #231089 Listed on: 01/10/2017
We collect this data history from publicly available records. To have your information removed, we recommend requesting removal directly through your county’s website.
Edward Keebler
RE/MAX Preferred - Medford
(856) 830-6834
74 Total Sales
2 in Mount Laurel
$230K - $495K Price Range
Ann Marie Burke
Century 21 Burke Realty
(908) 913-8313
89 Total Sales
1 in Mount Laurel
$580,000 Price
Frank Punzi
EXP Realty, LLC
(856) 898-3569
153 Total Sales
5 in Mount Laurel
$235K - $805K Price Range
Harsha Karnik
Keller Williams Realty - Cherry Hill
(856) 432-7703
21 Total Sales
1 in Mount Laurel
$575,990 Price
Amy Sheldon
EXP Realty, LLC
(856) 238-5860
66 Total Sales
1 in Mount Laurel
$328,000 Price
Michelle Smith
Weichert Realtors-Turnersville
(856) 460-2123
107 Total Sales
2 in Mount Laurel
$170K - $450K Price Range
We collect this data history from publicly available records. To have your information removed, we recommend requesting removal directly through your county’s website.
| Date | Buyer | Sale Price | Title Company |
|---|---|---|---|
| $440,000 | None Available | ||
| $242,600 | -- |
We collect this data history from publicly available records. To have your information removed, we recommend requesting removal directly through your county’s website.
| Date | Status | Borrower | Loan Amount |
|---|---|---|---|
| Open | $352,000 |
We collect this data history from publicly available records. To have your information removed, we recommend requesting removal directly through your county’s website.
| Date | Event | Price | List to Sale | Price per Sq Ft |
|---|---|---|---|---|
| 06/30/2017 06/30/17 | Sold | $440,000 | -2.2% | $144 / Sq Ft |
| 05/25/2017 05/25/17 | Pending | -- | -- | -- |
| 05/16/2017 05/16/17 | Price Changed | $450,000 | -2.2% | $147 / Sq Ft |
| 02/22/2017 02/22/17 | Price Changed | $459,900 | -2.1% | $150 / Sq Ft |
| 01/10/2017 01/10/17 | For Sale | $470,000 | -- | $154 / Sq Ft |
We collect this data history from publicly available records. To have your information removed, we recommend requesting removal directly through your county’s website.
| Year | Tax Paid | Tax Assessment Tax Assessment Total Assessment is a certain percentage of the fair market value that is determined by local assessors to be the total taxable value of land and additions on the property. | Land | Improvement |
|---|---|---|---|---|
| 2026 | $15,803 | $470,200 | $132,000 | $338,200 |
| 2025 | $15,803 | $470,200 | $132,000 | $338,200 |
| 2024 | $14,285 | $470,200 | $132,000 | $338,200 |
| 2023 | $14,285 | $470,200 | $132,000 | $338,200 |
| 2022 | $14,238 | $470,200 | $132,000 | $338,200 |
| 2021 | $13,970 | $470,200 | $132,000 | $338,200 |
| 2020 | $13,697 | $470,200 | $132,000 | $338,200 |
| 2019 | $13,556 | $470,200 | $132,000 | $338,200 |
| 2018 | $13,452 | $470,200 | $132,000 | $338,200 |
| 2017 | $13,104 | $470,200 | $132,000 | $338,200 |
| 2016 | $12,907 | $470,200 | $132,000 | $338,200 |
| 2015 | $12,757 | $470,200 | $132,000 | $338,200 |
| 2014 | $12,630 | $470,200 | $132,000 | $338,200 |
Seller's Agent in 2017
John Wuertz
BHHS Fox & Roach
(856) 912-3219
295 Total Sales
Buyer's Agent in 2017
Val Nunnenkamp
Keller Williams Realty - Marlton
(609) 313-1454
831 Total Sales
Source: Bright MLS
MLS Number: 1000068944
APN: 24-01007-04-00019
Disclaimer: Certain information contained herein is derived from information provided by parties other than Homes.com. All information provided is deemed reliable, but is not guaranteed to be accurate and should be independently verified.
The data relating to real estate for sale on this website appears in part through the BRIGHT Internet Data Exchange program, a voluntary cooperative exchange of property listing data between licensed real estate brokerage firms, and is provided by BRIGHT through a licensing agreement.
Listing information is from various brokers who participate in the Bright MLS IDX program and not all listings may be visible on the site.
The property information being provided on or through the website is for the personal, non-commercial use of consumers and such information may not be used for any purpose other than to identify prospective properties consumers may be interested in purchasing.
Some properties which appear for sale on the website may no longer be available because they are for instance, under contract, sold or are no longer being offered for sale.
Property information displayed is deemed reliable but is not guaranteed.
Copyright 2026 Bright MLS, Inc.
Ask me questions while you tour the home.