
Assunta Palomba
Mango Realty, Inc.
(857) 305-4635
57 Total Sales
1 in Reading
$570,000 Price


Estimated Value: $891,405
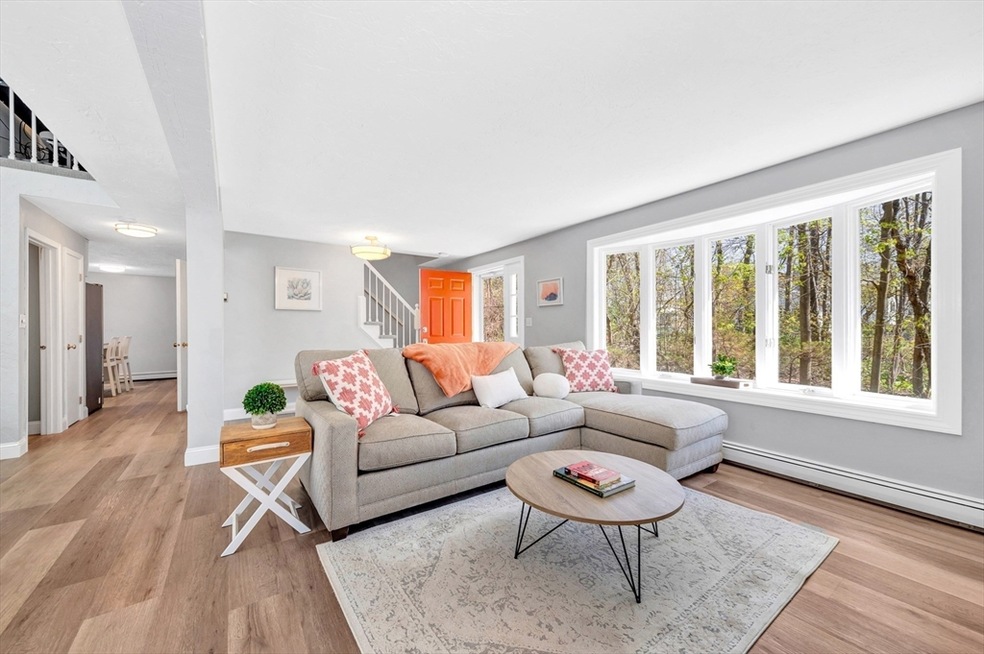
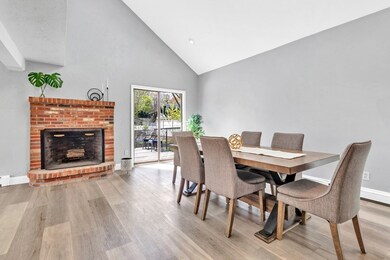
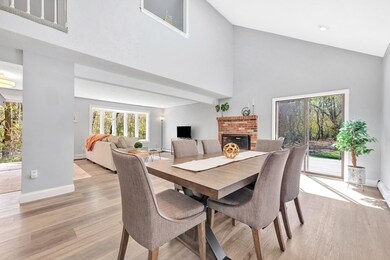
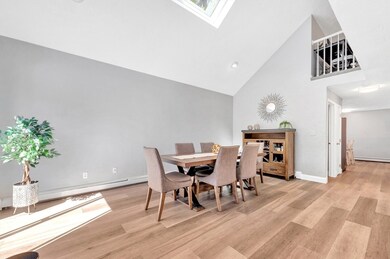
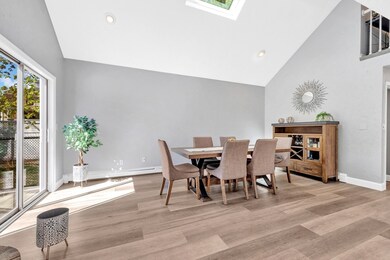
Nestled at the end of a tranquil, picturesque cul-de-sac resides this thoughtfully updated 3 bedroom, 1.5 bathroom room on an oversized lot. Conveniently located near the Reading Commuter Rail and I-95, the home offers the perfect blend of suburban serenity and urban accessibility. Once you step in the home you'll notice how the entry opens up to airy vaulted ceilings. The open plan living/dining features a wood-burning fireplace and sliders to the large back deck overlooking the scenic, oversized yard. The tasteful cook's kitchen features white shaker cabinets, subway tile backsplash, stainless appliances and ample space for a large island or eat-in area. Upstairs boasts a large primary bedroom with two exposures and two other sizable bedrooms along with a convenient workspace and storage in the eaves. A special entertaining home both indoors and out, sure to inspire moments of joy and relaxation. Great coffee & restaurants nearby like Swissbakers, Bunratty Tavern, Zucca & more.
Last Agent to Sell the Property
Gibson Sotheby's International Realty Listed on: 05/01/2024
We collect this data history from publicly available records. To have your information removed, we recommend requesting removal directly through your county’s website.
Assunta Palomba
Mango Realty, Inc.
(857) 305-4635
57 Total Sales
1 in Reading
$570,000 Price
The Baker Team .
Keller Williams Realty
(781) 661-5797
94 Total Sales
1 in Reading
$696,000 Price
Kathy Devine
Dvine1 Real Estate
(781) 517-9608
29 Total Sales
18 in Reading
$269K - $770K Price Range
Georgia Balafas
Corcoran Property Advisors
(781) 645-4693
54 Total Sales
1 in Reading
$900,000 Price
Wei Wang
WW Real Estate LLC
(351) 666-8861
76 Total Sales
5 in Reading
$465K - $1.3M Price Range
Virginia Todd
Leading Edge Real Estate
(857) 323-6892
46 Total Sales
1 in Reading
$806,000 Price
We collect this data history from publicly available records. To have your information removed, we recommend requesting removal directly through your county’s website.
| Date | Buyer | Sale Price | Title Company |
|---|---|---|---|
| $820,000 | None Available | ||
| Guy Michelle | $500,000 | -- | |
| Pace Michael F | $85,000 | -- |
We collect this data history from publicly available records. To have your information removed, we recommend requesting removal directly through your county’s website.
| Date | Status | Borrower | Loan Amount |
|---|---|---|---|
| Open | $655,000 | ||
| Closed | Tang Ka | $656,000 | |
| Closed | Guy Michelle | $400,000 |
We collect this data history from publicly available records. To have your information removed, we recommend requesting removal directly through your county’s website.
| Date | Event | Price | List to Sale | Price per Sq Ft | Prior Sale |
|---|---|---|---|---|---|
| 06/20/2024 06/20/24 | Sold | $820,000 | +5.8% | $426 / Sq Ft | |
| 05/07/2024 05/07/24 | Pending | -- | -- | -- | |
| 05/01/2024 05/01/24 | For Sale | $775,000 | +55.0% | $403 / Sq Ft | |
| 11/13/2019 11/13/19 | Sold | $500,000 | -10.6% | $260 / Sq Ft | View Prior Sale |
| 10/11/2019 10/11/19 | Pending | -- | -- | -- | |
| 09/17/2019 09/17/19 | For Sale | $559,000 | -- | $290 / Sq Ft |
We collect this data history from publicly available records. To have your information removed, we recommend requesting removal directly through your county’s website.
| Year | Tax Paid | Tax Assessment Tax Assessment Total Assessment is a certain percentage of the fair market value that is determined by local assessors to be the total taxable value of land and additions on the property. | Land | Improvement |
|---|---|---|---|---|
| 2025 | $7,856 | $689,700 | $410,400 | $279,300 |
| 2024 | $7,947 | $678,100 | $403,500 | $274,600 |
| 2023 | $8,045 | $639,000 | $380,200 | $258,800 |
| 2022 | $7,793 | $584,600 | $347,800 | $236,800 |
| 2021 | $7,409 | $536,500 | $299,900 | $236,600 |
| 2020 | $7,843 | $562,200 | $290,300 | $271,900 |
| 2019 | $7,499 | $527,000 | $272,100 | $254,900 |
| 2018 | $6,960 | $501,800 | $259,100 | $242,700 |
| 2017 | $6,573 | $468,500 | $241,900 | $226,600 |
| 2016 | $5,671 | $391,100 | $198,700 | $192,400 |
| 2015 | $5,476 | $372,500 | $189,200 | $183,300 |
| 2014 | $5,230 | $354,800 | $180,200 | $174,600 |
DS
Seller's Agent in 2024
Diana Segool
Gibson Sotheby's International Realty
1 Total Sale
Seller Co-Listing Agent in 2024
April Nelson
Gibson Sotheby's International Realty
(401) 965-2812
39 Total Sales
TA
Buyer's Agent in 2024
The DiPietro and Bekkenhuis Group
Laer Realty
23 Total Sales
Seller's Agent in 2019
Monte Marrocco
Coldwell Banker Realty - Lexington
(781) 799-0666
142 Total Sales
Buyer's Agent in 2019
The Movement Group
Compass
(781) 854-1624
380 Total Sales
Source: MLS Property Information Network (MLS PIN)
MLS Number: 73231213
APN: READ-000016-000000-000084
Disclaimer: Certain information contained herein is derived from information provided by parties other than Homes.com. All information provided is deemed reliable, but is not guaranteed to be accurate and should be independently verified.
The property listing data and information, or the Images, set forth herein were provided to MLS Property Information Network, Inc. from third party sources, including sellers, lessors and public records, and were compiled by MLS Property Information Network, Inc. The property listing data and information, and the Images, are for the personal, non-commercial use of consumers having a good faith interest in purchasing or leasing listed properties of the type displayed to them and may not be used for any purpose other than to identify prospective properties which such consumers may have a good faith interest in purchasing or leasing. MLS Property Information Network, Inc. and its subscribers disclaim any and all representations and warranties as to the accuracy of the property listing data and information, or as to the accuracy of any of the Images, set forth herein.
Ask me questions while you tour the home.