
Nicole Cadena
Pilmer Real Estate, Inc
(331) 258-5945
5 Total Sales
1 in Sycamore
$385,000 Price


Estimated Value: $216,000 - $243,000
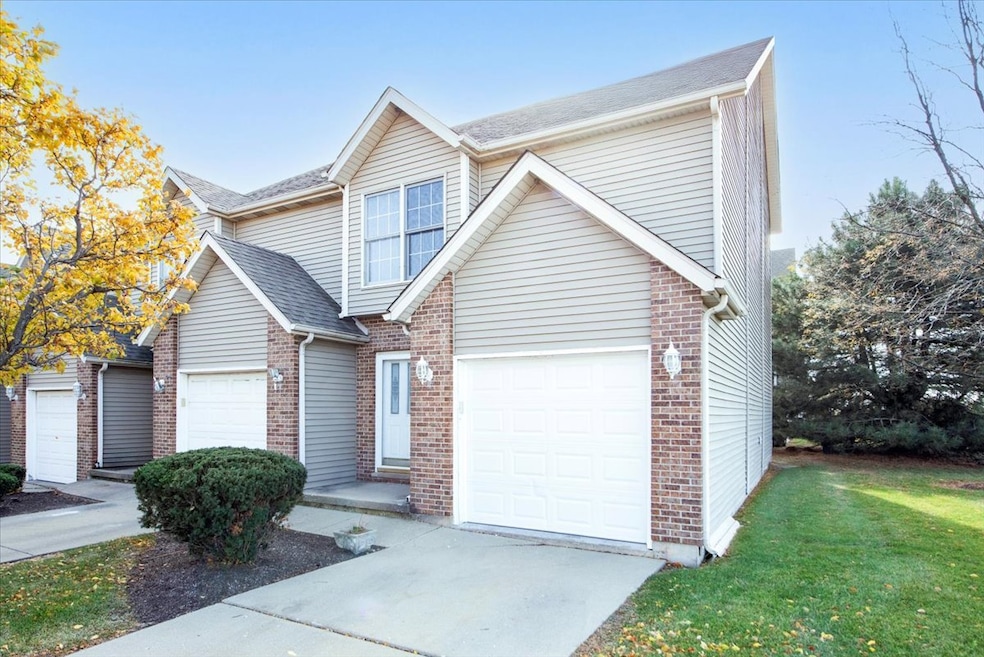
Beautifully updated end unit townhome in Fox Briar. This stylish 2-bedroom, 3-bath three story townhome offers comfort, convenience, and modern upgrades throughout. Completely updated in 2024, including fresh carpet, paint, fixtures, finishes, and select appliances, this home is move-in ready. The private primary suite features a spacious walk-in closet and en suite bath. Enjoy the versatility of a fully finished basement-perfect for a home office, gym, or additional living space. Additional highlights include a 1-car attached garage and the privacy of being an end unit. Don't miss this exceptional opportunity! New furnace 11/2025. Property is part of an estate, selling as is with no repair requests.
Last Agent to Sell the Property
Elm Street REALTORS License #471001383 Listed on: 10/10/2025
We collect this data history from publicly available records. To have your information removed, we recommend requesting removal directly through your county’s website.
Nicole Cadena
Pilmer Real Estate, Inc
(331) 258-5945
5 Total Sales
1 in Sycamore
$385,000 Price
Holly Connors
@properties Christie's International Real Estate
(773) 985-2352
751 Total Sales
1 in Sycamore
$415,000 Price
Mary Serle
Coldwell Banker Real Estate Group
(331) 226-1456
84 Total Sales
1 in Sycamore
$279,900 Price
Susan Macino
@properties Christie's International Real Estate
(630) 576-9734
108 Total Sales
2 in Sycamore
$415K - $470K Price Range
Kinga Korpacz
Exit Realty Redefined
(773) 492-8059
240 Total Sales
1 in Sycamore
$360,000 Price
Julie Roback
Baird & Warner
(224) 279-6533
275 Total Sales
1 in Sycamore
$220,000 Price
We collect this data history from publicly available records. To have your information removed, we recommend requesting removal directly through your county’s website.
| Date | Buyer | Sale Price | Title Company |
|---|---|---|---|
| $219,000 | American Title Guaranty |
We collect this data history from publicly available records. To have your information removed, we recommend requesting removal directly through your county’s website.
| Date | Status | Borrower | Loan Amount |
|---|---|---|---|
| Open | $212,430 | ||
| Previous Owner | Hall Darain Dean | $50,000 |
We collect this data history from publicly available records. To have your information removed, we recommend requesting removal directly through your county’s website.
| Date | Event | Price | List to Sale | Price per Sq Ft |
|---|---|---|---|---|
| 12/19/2025 12/19/25 | Sold | $219,000 | +1.9% | $122 / Sq Ft |
| 11/06/2025 11/06/25 | For Sale | $215,000 | 0.0% | $119 / Sq Ft |
| 11/28/2024 11/28/24 | Rented | $1,675 | 0.0% | -- |
| 11/20/2024 11/20/24 | Under Contract | -- | -- | -- |
| 11/15/2024 11/15/24 | Price Changed | $1,675 | -1.5% | $1 / Sq Ft |
| 11/01/2024 11/01/24 | Price Changed | $1,700 | -5.3% | $1 / Sq Ft |
| 10/12/2024 10/12/24 | For Rent | $1,795 | +33.0% | -- |
| 08/28/2019 08/28/19 | Rented | $1,350 | 0.0% | -- |
| 08/22/2019 08/22/19 | For Rent | $1,350 | +8.0% | -- |
| 04/17/2015 04/17/15 | Rented | $1,250 | 0.0% | -- |
| 03/27/2015 03/27/15 | Under Contract | -- | -- | -- |
| 01/30/2015 01/30/15 | For Rent | $1,250 | -- | -- |
We collect this data history from publicly available records. To have your information removed, we recommend requesting removal directly through your county’s website.
| Year | Tax Paid | Tax Assessment Tax Assessment Total Assessment is a certain percentage of the fair market value that is determined by local assessors to be the total taxable value of land and additions on the property. | Land | Improvement |
|---|---|---|---|---|
| 2025 | $4,920 | $62,938 | $12,588 | $50,350 |
| 2024 | $4,288 | $59,174 | $11,835 | $47,339 |
| 2023 | $4,120 | $47,399 | $1,501 | $45,898 |
| 2022 | $4,120 | $43,474 | $1,377 | $42,097 |
| 2021 | $3,580 | $37,103 | $1,293 | $35,810 |
| 2020 | $3,536 | $36,191 | $1,261 | $34,930 |
| 2019 | $3,484 | $35,398 | $1,233 | $34,165 |
| 2018 | $3,432 | $34,324 | $1,196 | $33,128 |
| 2017 | $3,358 | $32,966 | $1,149 | $31,817 |
| 2016 | $3,289 | $31,463 | $1,097 | $30,366 |
| 2015 | -- | $29,612 | $1,032 | $28,580 |
| 2014 | -- | $28,119 | $980 | $27,139 |
| 2013 | -- | $28,658 | $999 | $27,659 |
Seller's Agent in 2025
Nancy Edwards
Elm Street REALTORS
(815) 739-1923
116 Total Sales
MM
Seller Co-Listing Agent in 2025
Megan martin
Elm Street REALTORS
(815) 895-2789
54 Total Sales
Buyer's Agent in 2025
Roberto Morales-Corona
Coldwell Banker Realty
(847) 809-2050
65 Total Sales
Buyer's Agent in 2019
Judah Sameth
Willow Real Estate, Inc
(630) 940-6883
158 Total Sales
Seller's Agent in 2015
Travis Velazquez
Elm Street REALTORS
(815) 762-8466
59 Total Sales
BS
Buyer's Agent in 2015
Bernie Stefani
Elm Street, REALTORS
(815) 751-7019
28 Total Sales
Source: Midwest Real Estate Data (MRED)
MLS Number: 12493150
APN: 06-31-402-044
Disclaimer: Certain information contained herein is derived from information provided by parties other than Homes.com. All information provided is deemed reliable, but is not guaranteed to be accurate and should be independently verified.
All data is obtained from various sources and may not have been verified by broker or MLS GRID. Supplied Open House Information is subject to change without notice. All information should be independently reviewed and verified for accuracy. Properties may or may not be listed by the office/agent presenting the information. Some IDX listings have been excluded from this website.
Listings courtesy of Midwest Real Estate Data (MRED) as distributed by MLS GRID.
Based on information submitted to the MLS GRID
Ask me questions while you tour the home.