NOT LISTED FOR SALE

4814 E Hazel Dr Unit 2 Phoenix, AZ 85044

Ahwatukee Neighborhood

Estimated Value: $296,000 - $317,000

2 Beds
1.5 Baths
1,015 Sq Ft
$303/Sq Ft Est. Value

Sale Details

Date Sold: February 22, 2022

Last sale price $330,000 $325 Per Sq Ft

Est. 7% decrease in value since last sale

Current estimated payment $2,101 / mo

3 Days on Market

Highlights

  • Golf Course Community
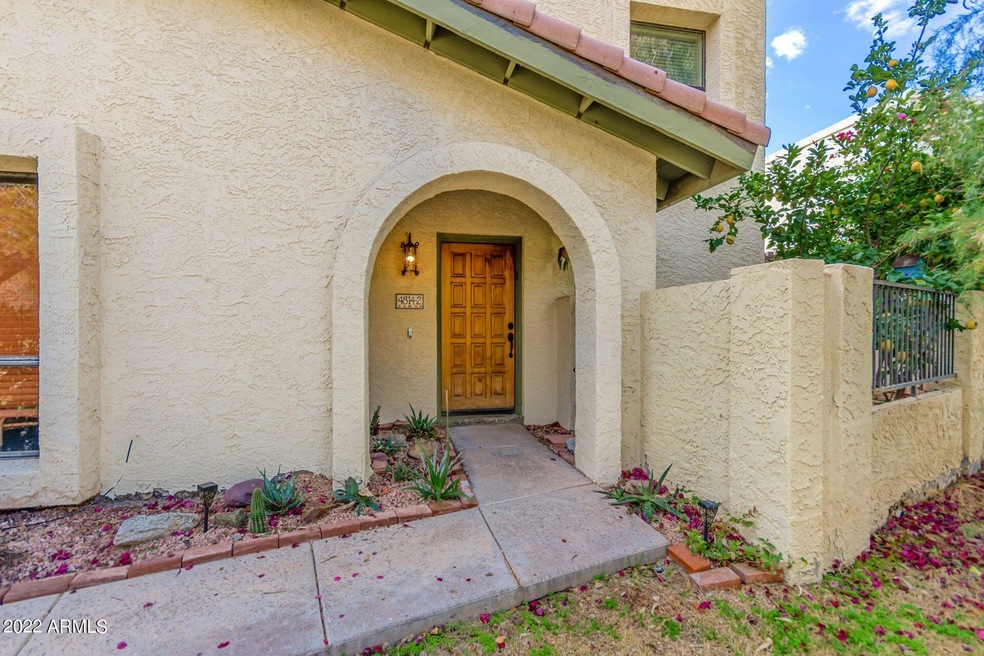
  • Spanish Architecture
  • Heated Community Pool
  • Mountain View
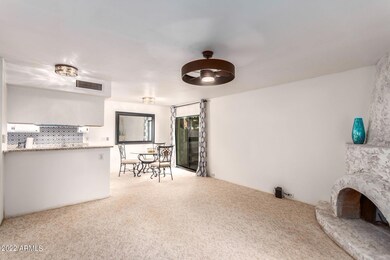
  • Great Room
  • Covered Patio or Porch

About This Home

As of February 2022

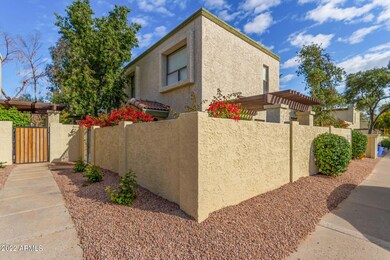
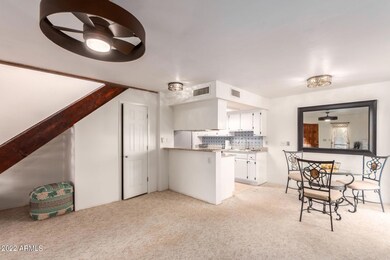
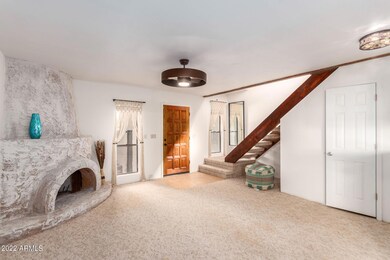
Mediterranean-style Townhome sitting at the base of South Mountain and the AZ Grand Golf Course.This tastefully updated unit overlooks the desert arroyo for added privacy. Kitchen remodel includes updated cabinetry, granite countertops, SS appliances +washer/dryer to convey. Both bathrooms have updated vanities, mirrors, hardware and luxury plank flooring. Dual-pane slider opens to private yard and covered pergola . You'll be just steps away from hiking/biking at South Mountain with 58 miles of trails. You'll also be close to all the major freeways and only minutes away from ASU, Sky Harbor, Tempe, shopping, restaurants and more.

Last Agent to Sell the Property

Jeffrey Cayton

DeLex Realty License #SA661120000 Listed on: 01/17/2022

DeLex Realty

Last Buyer's Agent

Kim Dempsey

KD Realty, LLC License #BR512045000

Create a Home Valuation Report for This Property
The Home Valuation Report is an in-depth analysis detailing your home's value as well as a comparison with similar homes in the area

Townhouse Details

Home Type

  • Townhome

Est. Annual Taxes

  • $1,251

Year Built

  • Built in 1985

Lot Details

  • 1,080 Sq Ft Lot
  • Two or More Common Walls
  • Private Streets
  • Block Wall Fence
  • Sprinklers on Timer
  • Grass Covered Lot

HOA Fees

  • $286 Monthly HOA Fees

Home Design

  • Spanish Architecture
  • Wood Frame Construction
  • Tile Roof
  • Foam Roof
  • Block Exterior
  • Stucco

Interior Spaces

  • 1,015 Sq Ft Home
  • 2-Story Property
  • Ceiling Fan
  • Skylights
  • Great Room
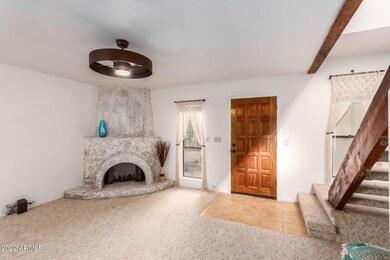
  • Living Room with Fireplace
  • Combination Dining and Living Room
  • Mountain Views

Kitchen

  • Electric Oven or Range
  • Dishwasher
  • Disposal

Flooring

  • Carpet
  • Tile

Bedrooms and Bathrooms

  • 2 Bedrooms
  • Primary Bedroom Upstairs
  • Remodeled Bathroom

Laundry

  • Laundry in unit
  • Dryer
  • Washer

Parking

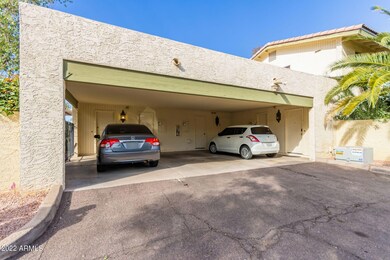
  • 1 Carport Space
  • Assigned Parking

Schools

  • Frank Borman Elementary School
  • FEES College Preparatory Middle School
  • Tempe High School

Utilities

  • Cooling System Updated in 2021
  • Central Air
  • Heating Available
  • Programmable Thermostat
  • Electric Water Heater
  • High Speed Internet

Additional Features

  • North or South Exposure
  • Covered Patio or Porch

Listing and Financial Details

  • Tax Lot 418
  • Assessor Parcel Number 301-13-412

Community Details

Overview

  • Association fees include maintenance exterior, roof repair, roof replacement, insurance, sewer, trash, ground maintenance, street maintenance
  • Vision Comm Mgt Association, Phone Number (480) 759-4945
  • Pointe South Mountain Unit 4 Lt 363 551 Tr A G Subdivision

Amenities

  • Common Area

Recreation

  • Golf Course Community
  • Heated Community Pool
  • Community Spa
  • Bike Trail

Townhouse Details

Home Type

Townhome

Est. Annual Taxes

$1,251

Year Built

Built in 1985

Lot Details

1,080 Sq Ft Lot

HOA Fees

$286 per month

Listing Details

  • Cross Street: 48th ST & Elliot
  • Property Type: Residential
  • Ownership: Fee Simple
  • Recreation Center Fee 2: N
  • Recreation Center Fee: N
  • Total Monthly Fee Equivalent: 286.0
  • Updated Partial or Full Bathrooms: Partial
  • Bathrooms Year Updated: 2018
  • Updated Floors: Partial
  • Items Updated Floor Yr Updated: 2018
  • Updated Heating or Cooling Units: Full
  • Items Updated Ht Cool Yr Updated: 2021
  • Updated Kitchen: Partial
  • Items Updated Kitchen Yr Updated: 2018
  • Updated Roof: Full
  • Items Updated Roof Yr Updated: 2017
  • Separate Den Office Sep Den Office: N
  • Year Built: 1985
  • Tax Year: 2021
  • Property Sub Type: Townhouse
  • Horses: No
  • Lot Size Acres: 0.02
  • Subdivision Name: POINTE SOUTH MOUNTAIN UNIT 4 LT 363-551 TR A-G
  • Architectural Style: Spanish
  • Property Attached Yn: No
  • General Property Description:PriceSqFt: 325.12
  • Const - Finish:Const - Finish: Painted, Stucco
  • Cooling:Cooling: Ceiling Fan(s), Central Air, Programmable Thmstat
  • Other Rooms:Other Rooms: Great Room
  • Technology:Technology: High Speed Internet
  • Plumbing:Plumbing: Electric Hot Wtr Htr
  • Special Features: None

Interior Features

  • Flooring: Carpet, Tile
  • Basement YN: No
  • Spa Features: None
  • Appliances: Dishwasher, Disposal, Refrigerator, Washer, Dryer
  • Full Bathrooms: 1
  • Half Bathrooms: 1
  • Total Bedrooms: 2
  • Fireplace Features: Living Room
  • Fireplaces: 1
  • Fireplace: Yes
  • Interior Amenities: Pantry, High Speed Internet, Upstairs
  • Living Area: 1015.0
  • Stories: 2
  • Window Features: Skylight(s)
  • Dining Area:Dining Area: Dining in LR/GR
  • Interior Features:Interior Features: Skylight(s)
  • Kitchen Features:Kitchen Features: Dishwasher, Disposal, Refrigerator, Pantry, Range/Oven Elec
  • Laundry:Laundry: Washer Included, Dryer Included, Inside
  • Master Bathroom:Master Bathroom: None
  • Master Bedroom:Master Bedroom: Upstairs

Exterior Features

  • Fencing: Block
  • Exterior Features: Private Street(s)
  • Lot Features: North/South Exposure, Adjacent to Wash, Borders Common Area, Grass Front, Auto Timer H2O Back
  • Pool Private: No
  • View: Mountain(s)
  • Disclosures: Seller Discl Avail, Agency Discl Req
  • Common Walls: Two Levels, 2+ Common Walls
  • Construction Type: Block, Wood Frame, Painted, Stucco
  • Patio And Porch Features: Patio, Covered Patio(s)
  • Roof: Tile, Foam
  • General Property Description:Community Pool YN2: Yes
  • General Property Description:Private Pool YN2: No
  • Community Pool Features:Community Pool Features: Heated

Garage/Parking

  • Total Covered Spaces: 1.0
  • Parking Features: Assigned Parking
  • Attached Garage: No
  • Carport Spaces: 1.0

Utilities

  • Cooling: Ceiling Fan(s), Central Air, Programmable Thmstat
  • Heating: Electric
  • Laundry Features: Inside
  • Cooling Y N: Yes
  • Heating Yn: Yes
  • Water Source: Public
  • Utilities:Utilities: SRP

Condo/Co-op/Association

  • Community Features: Community Spa, Community Spa Htd, Golf, Biking/Walking Path
  • Association Fee: 286.0
  • Association Fee Frequency: Monthly
  • Association Name: Pointe So Mtn
  • Phone: 480-759-4945
  • Association: Yes

Association/Amenities

  • Association Fees:HOA Transfer Fee2: 400.0
  • Association Fees:PAD Fee YN2: N
  • Association Fees:Cap ImprovementImpact Fee _percent_: $
  • Association Fees:HOA Management Company: Vision Comm Mgt
  • Association Fees:HOA Management Phone: 480-759-4945
  • Association Fees:Cap ImprovementImpact Fee 2 _percent_: $

Fee Information

  • Association Fee Includes: Maintenance Exterior, Roof Repair, Roof Replacement, Insurance, Sewer, Trash, Maintenance Grounds, Street Maint

Schools

  • Elementary School: Frank Borman School
  • High School: Tempe High School
  • Junior High Dist: Tempe Union High School District
  • Middle Or Junior School: Fees College Preparatory Middle School

Lot Info

  • Land Lease: No
  • Lot Size Sq Ft: 1080.0
  • Parcel #: 301-13-412

Building Info

  • Builder Name: unknown

Tax Info

  • Tax Annual Amount: 1251.0
  • Tax Book Number: 301.0
  • Tax Lot: 418
  • Tax Map Number: 13.0

Ownership History

We collect this data history from publicly available records. To have your information removed, we recommend requesting removal directly through your county’s website.

Date Name Owned For Owner Type

Purchase Details

Listed on
Jan 17, 2022
Closed on
Feb 15, 2022
Sold by
Lynn Hooper Stephanie
Bought by
Seller's Agent
Jeffrey Cayton
DeLex Realty
Buyer's Agent
Kim Dempsey
KD Realty, LLC
List Price
$325,000
Sold Price
$330,000
Premium/Discount to List
$5,000
1.54%
Current Estimated Value
$308,303

Home Financials for this Owner

Home Financials are based on the most recent Mortgage that was taken out on this home.
Estimated Appreciation
-$21,697
Avg. Annual Appreciation
-1.52%
Original Mortgage
$313,500
Outstanding Balance
$286,051
Interest Rate
3.55%
Mortgage Type
New Conventional
Estimated Equity
$21,721

Purchase Details

Listed on
Nov 2, 2021
Closed on
Nov 24, 2021
Sold by
Yriarte Cassie J
Bought by
Hooper Stephanie Lynn
Seller's Agent
Karen Dedonato
HomeSmart
Buyer's Agent
Jeffrey Cayton
DeLex Realty
List Price
$309,000
Sold Price
$310,000
Premium/Discount to List
$1,000
0.32%

Home Financials for this Owner

Home Financials are based on the most recent Mortgage that was taken out on this home.
Avg. Annual Appreciation
28.41%

Purchase Details

Listed on
Aug 15, 2018
Closed on
Oct 12, 2018
Sold by
Lawrence O Neil Michelle May and Neil John Lawrence O
Bought by
Yriarte Cassie J
Seller's Agent
Karen Dedonato
HomeSmart
Buyer's Agent
Jamie Costlow
Keller Williams Northeast Realty
List Price
$195,000
Sold Price
$195,000

Home Financials for this Owner

Home Financials are based on the most recent Mortgage that was taken out on this home.
Avg. Annual Appreciation
16.13%
Original Mortgage
$191,468
Interest Rate
6.6%
Mortgage Type
FHA

Purchase Details

Listed on
Feb 20, 2014
Closed on
Apr 3, 2014
Sold by
Stevens Briody Susan
Bought by
Lawrence O Neil Michelle May and Neil John Lawrence O
Seller's Agent
Judith Roberts
West USA Realty
Buyer's Agent
Howard Rudin
West USA Realty
List Price
$137,000
Sold Price
$134,000
Premium/Discount to List
-$3,000
-2.19%

Home Financials for this Owner

Home Financials are based on the most recent Mortgage that was taken out on this home.
Avg. Annual Appreciation
8.73%
Original Mortgage
$107,200
Interest Rate
4.35%
Mortgage Type
New Conventional

Purchase Details

Closed on
Aug 30, 2002
Sold by
Briedy Thomas Buckner
Bought by
Stevens Briedy Susan

Purchase Details

Closed on
Nov 6, 1995
Sold by
Lloyd Phyllis T
Bought by
Briody Thomas B and Briody Sue
Source: Public Records

Home Values in the Area

Source: Public Records

Average Home Value in this Area


Source: Public Records

Agents Specializing in Ahwatukee, AZ

See All Agents

Purchase History

We collect this data history from publicly available records. To have your information removed, we recommend requesting removal directly through your county’s website.

Date Buyer Sale Price Title Company
$330,000 Arizona Title
Hooper Stephanie Lynn $310,000 Az Title Agency
Yriarte Cassie J $195,000 Old Republic Title Agency
Lawrence O Neil Michelle May $134,000 Pioneer Title Agency Inc
Stevens Briedy Susan -- --
Briody Thomas B $79,000 Security Title Agency
Source: Public Records

Mortgage History

We collect this data history from publicly available records. To have your information removed, we recommend requesting removal directly through your county’s website.

Date Status Borrower Loan Amount
Open $313,500
Previous Owner Yriarte Cassie J $14,212
Previous Owner Yriarte Cassie J $191,468
Previous Owner Yriarte Cassie J $7,659
Previous Owner Lawrence O Neil Michelle May $107,200
Source: Public Records

Property History

We collect this data history from publicly available records. To have your information removed, we recommend requesting removal directly through your county’s website.

Date Event Price List to Sale Price per Sq Ft Prior Sale
02/22/2022 02/22/22 Sold $330,000 +1.5% $325 / Sq Ft
01/17/2022 01/17/22 For Sale $325,000 +4.8% $320 / Sq Ft
11/24/2021 11/24/21 Sold $310,000 +0.3% $305 / Sq Ft View Prior Sale
11/02/2021 11/02/21 For Sale $309,000 +58.5% $304 / Sq Ft
10/19/2018 10/19/18 Sold $195,000 0.0% $192 / Sq Ft View Prior Sale
08/15/2018 08/15/18 For Sale $195,000 -- $192 / Sq Ft
Source: Arizona Regional Multiple Listing Service (ARMLS)

Tax History

We collect this data history from publicly available records. To have your information removed, we recommend requesting removal directly through your county’s website.

Year Tax Paid Tax Assessment Tax Assessment Total Assessment is a certain percentage of the fair market value that is determined by local assessors to be the total taxable value of land and additions on the property. Land Improvement
2025 $1,362 $13,734
2024 $1,275 $13,080
2023 $1,275 $23,380 $4,670 $18,710
2022 $1,223 $18,230 $3,640 $14,590
2021 $1,251 $16,550 $3,310 $13,240
2020 $1,208 $15,150 $3,030 $12,120
2019 $1,185 $14,050 $2,810 $11,240
2018 $1,334 $13,620 $2,720 $10,900
2017 $1,290 $12,570 $2,510 $10,060
2016 $1,280 $11,680 $2,330 $9,350
2015 $1,201 $10,910 $2,180 $8,730
Source: Public Records

Agents Affiliated with this Home

  • Section Image
  • Section Image
  • Section Image
  • Section Image
  • Section Image
See All Agents

Map

Source: Arizona Regional Multiple Listing Service (ARMLS)

MLS Number: 6343243

Arizona Regional Multiple Listing Service (ARMLS)

APN: 301-13-412

Your Personal Tour Guide

Ask me questions while you tour the home.