
Tayser Mohammed
REMAX Legends
(888) 921-0984
23 Total Sales
1 in South Oswego
$450,000 Price

Estimated Value: $497,000 - $524,000
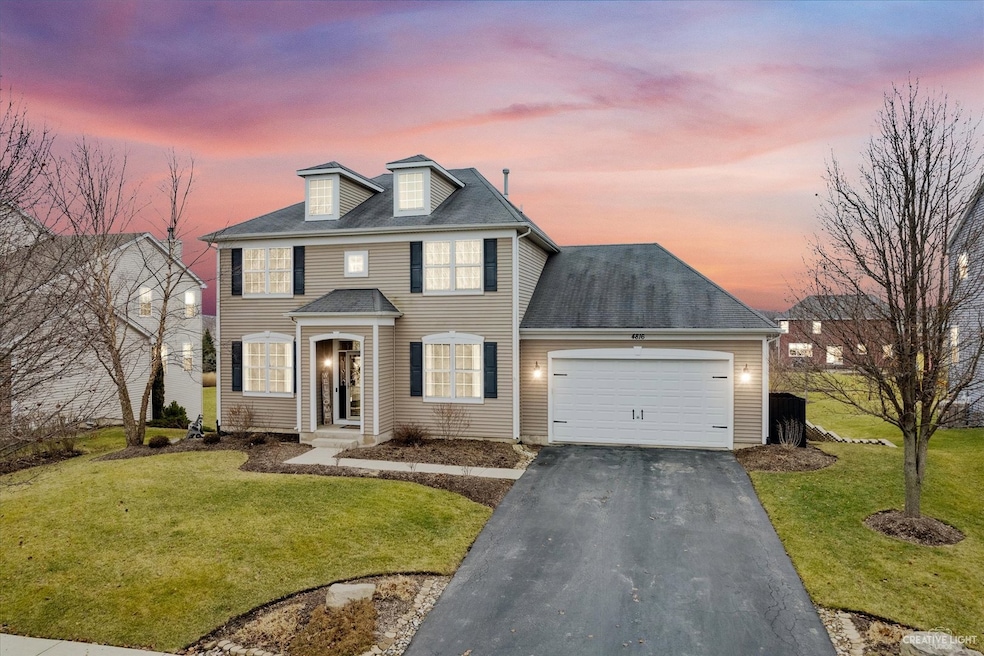
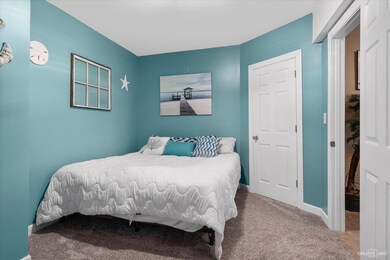
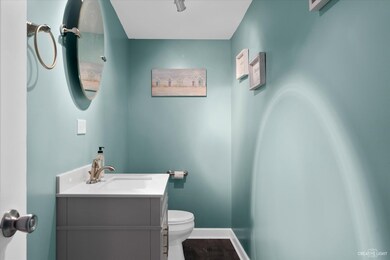
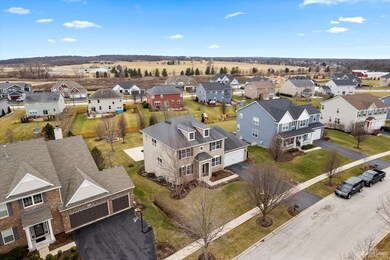
Welcome to 4816 Butler, Oswego; a stunning 5 bedroom 2.2 bath home with a 3 car garage and finished walk out basement. Gleaming hardwood floors greet you as you enter this one owner home. Fresh, neutral decor throughout. The spacious kitchen is a chefs dream with ample counter and cabinet space, double ovens, a walk in pantry, separate dry bar and two eating areas. The adjacent family room overlooks the oversized yard and allows for abundant natural light to pour thru this amazing home. Upstairs, you will find 4 generous sized bedrooms and a crisp clean hall bath. The primary boasts double closets, a try ceiling, gorgeous views and an ultra lux bath with separate soaking tub and shower. The walk out finished basement is an entertainers dream featuring a movie screen, room for pool table, bar area, another bedroom with half bath and leads conveniently out to the spacious yard. The spacious backyard has a maintenance free deck, patio area, custom fire pit with swings and an ultra unique basketball court. The court can be flexible space- use for basketball, pickle ball, kids play area with bikes; the options are endless! All of this and located in a pool and clubhouse community with onsite school, tour this GORGEOUS home before it's too late!
Last Agent to Sell the Property
john greene, Realtor License #471018035 Listed on: 01/23/2023
We collect this data history from publicly available records. To have your information removed, we recommend requesting removal directly through your county’s website.
Tayser Mohammed
REMAX Legends
(888) 921-0984
23 Total Sales
1 in South Oswego
$450,000 Price
Kim Kleronomos
john greene, Realtor
(331) 226-1847
31 Total Sales
4 in South Oswego
$325K - $583K Price Range
Bill Dafnis
Keller Williams Thrive
(844) 748-0782
60 Total Sales
1 in South Oswego
$295,000 Price
Susan Macino
@properties Christie's International Real Estate
(630) 576-9734
109 Total Sales
1 in South Oswego
$440,000 Price
Lucy Mierop
RE/MAX Market
(630) 866-5554
140 Total Sales
5 in South Oswego
$35K - $50K Price Range
Eddie Ruettiger
Exit Real Estate Specialists
(708) 719-9080
232 Total Sales
1 in South Oswego
$432,279 Price
We collect this data history from publicly available records. To have your information removed, we recommend requesting removal directly through your county’s website.
| Date | Buyer | Sale Price | Title Company |
|---|---|---|---|
| $447,500 | Fidelity National Title | ||
| $269,000 | Chicago Title Insurance Co |
We collect this data history from publicly available records. To have your information removed, we recommend requesting removal directly through your county’s website.
| Date | Status | Borrower | Loan Amount |
|---|---|---|---|
| Open | $427,500 | ||
| Previous Owner | $252,857 | ||
| Previous Owner | $263,481 |
We collect this data history from publicly available records. To have your information removed, we recommend requesting removal directly through your county’s website.
| Date | Event | Price | List to Sale | Price per Sq Ft |
|---|---|---|---|---|
| 03/09/2023 03/09/23 | Sold | $447,500 | +1.7% | $159 / Sq Ft |
| 01/29/2023 01/29/23 | Pending | -- | -- | -- |
| 01/23/2023 01/23/23 | For Sale | $440,000 | -- | $157 / Sq Ft |
We collect this data history from publicly available records. To have your information removed, we recommend requesting removal directly through your county’s website.
| Year | Tax Paid | Tax Assessment Tax Assessment Total Assessment is a certain percentage of the fair market value that is determined by local assessors to be the total taxable value of land and additions on the property. | Land | Improvement |
|---|---|---|---|---|
| 2025 | -- | $137,223 | $28,724 | $108,499 |
| 2024 | -- | $133,226 | $27,887 | $105,339 |
| 2023 | $9,138 | $117,899 | $24,679 | $93,220 |
| 2022 | $9,138 | $107,180 | $22,435 | $84,745 |
| 2021 | $8,812 | $100,168 | $20,967 | $79,201 |
| 2020 | $8,899 | $100,168 | $20,967 | $79,201 |
| 2019 | $9,040 | $100,168 | $20,967 | $79,201 |
| 2018 | $9,199 | $100,168 | $20,967 | $79,201 |
| 2017 | $8,983 | $93,615 | $19,595 | $74,020 |
| 2016 | $8,605 | $88,734 | $18,573 | $70,161 |
| 2015 | $8,477 | $83,712 | $17,522 | $66,190 |
| 2014 | -- | $83,712 | $17,522 | $66,190 |
| 2013 | -- | $83,712 | $17,522 | $66,190 |
Seller's Agent in 2023
Kimberly Grant
john greene Realtor
(630) 251-4244
62 in this area
279 Total Sales
Buyer's Agent in 2023
Yvette Kincer
Coldwell Banker Real Estate Group
(630) 857-8073
2 in this area
68 Total Sales
Source: Midwest Real Estate Data (MRED)
MLS Number: 11697630
APN: 02-36-226-012
Disclaimer: Certain information contained herein is derived from information provided by parties other than Homes.com. All information provided is deemed reliable, but is not guaranteed to be accurate and should be independently verified.
All data is obtained from various sources and may not have been verified by broker or MLS GRID. Supplied Open House Information is subject to change without notice. All information should be independently reviewed and verified for accuracy. Properties may or may not be listed by the office/agent presenting the information. Some IDX listings have been excluded from this website.
Listings courtesy of Midwest Real Estate Data (MRED) as distributed by MLS GRID.
Based on information submitted to the MLS GRID
Ask me questions while you tour the home.