
Brett Sawyer
Kentwood Real Estate Boulder Valley
(720) 706-6686
66 Total Sales
4 in Upper Clover Basin
$515K - $1.2M Price Range
Estimated Value: $623,894
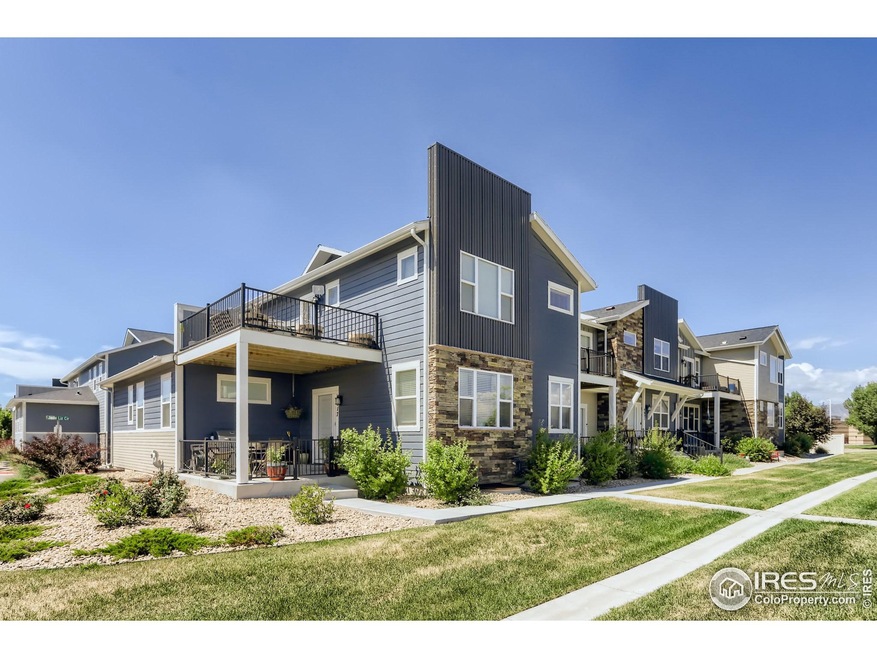

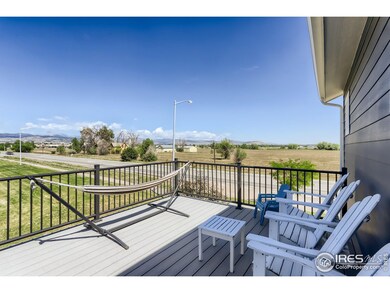
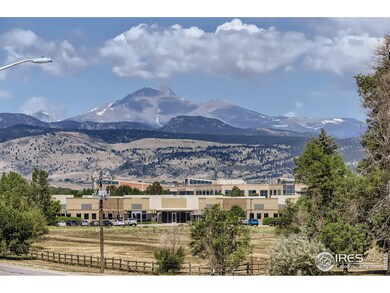
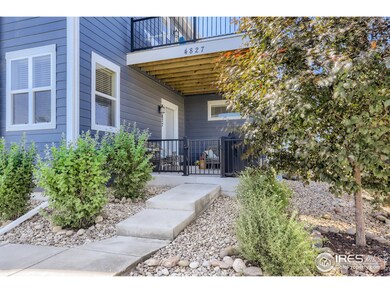
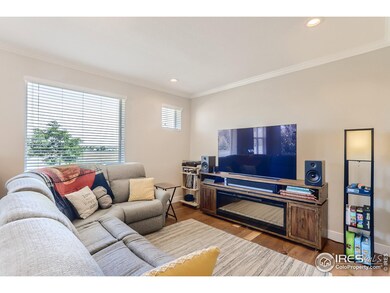
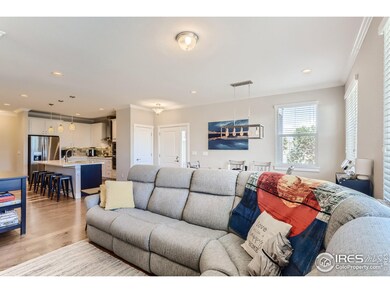
Beautiful townhome with amazing mountain views. This property features 6 bedroom, 5 bath with high-end finishes across all three levels, plenty of space to grow. The main level has ample living space with plenty of cabinetry, gorgeous hardwood floors, gourmet kitchen island, double oven, 4 burner gas cooktop makes this space ideal for entertaining. Second en-suite bedroom on main level- ideal for guest or turn it into your home office. The upstairs primary bedroom has a deck 13 x 16 with amazing unobstructed mountain views, his/hers closet and a luxury 5 piece bathroom, 2 more bedrooms with a full bathroom, convenient laundry room in upper level as well. In the basement you will find two additional bedrooms with a full bath and a family rom with electric and plumbing ready for wet bar. Premium location close to cycling routes in Boulder County, plenty of trails and open space. Minutes away from downtown Longmont.
Last Agent to Sell the Property
Compass-Denver License #40015445 Listed on: 08/22/2022
We collect this data history from publicly available records. To have your information removed, we recommend requesting removal directly through your county’s website.
Brett Sawyer
Kentwood Real Estate Boulder Valley
(720) 706-6686
66 Total Sales
4 in Upper Clover Basin
$515K - $1.2M Price Range
Heather McChesney
Keller Williams-Preferred Rlty
(833) 610-0979
84 Total Sales
2 in Upper Clover Basin
$776K - $900K Price Range
Shawna Blair
The Colorado RE Group LLC
(720) 677-0159
177 Total Sales
2 in Upper Clover Basin
$829K - $897K Price Range
April Neuhaus
Better Homes and Gardens Real Estate - Neuhaus
(970) 698-7917
91 Total Sales
1 in Upper Clover Basin
$865,000 Price
Jenny Hart
1st Realty Associates Inc
(720) 419-1547
221 Total Sales
2 in Upper Clover Basin
$498K - $1.1M Price Range
Zana Leiferman
Real Realty Colorado LLC
(720) 780-0761
170 Total Sales
2 in Upper Clover Basin
$549K - $684K Price Range
We collect this data history from publicly available records. To have your information removed, we recommend requesting removal directly through your county’s website.
| Date | Buyer | Sale Price | Title Company |
|---|---|---|---|
| $610,000 | -- | ||
| $550,417 | Golden Dog Title & Trust Llc |
We collect this data history from publicly available records. To have your information removed, we recommend requesting removal directly through your county’s website.
| Date | Status | Borrower | Loan Amount |
|---|---|---|---|
| Open | $286,000 | ||
| Previous Owner | $440,330 |
We collect this data history from publicly available records. To have your information removed, we recommend requesting removal directly through your county’s website.
| Date | Event | Price | List to Sale | Price per Sq Ft |
|---|---|---|---|---|
| 10/26/2022 10/26/22 | Sold | $610,000 | +0.8% | $176 / Sq Ft |
| 09/28/2022 09/28/22 | Price Changed | $605,000 | -3.2% | $174 / Sq Ft |
| 08/31/2022 08/31/22 | Price Changed | $625,000 | -3.8% | $180 / Sq Ft |
| 08/22/2022 08/22/22 | For Sale | $650,000 | -- | $187 / Sq Ft |
We collect this data history from publicly available records. To have your information removed, we recommend requesting removal directly through your county’s website.
| Year | Tax Paid | Tax Assessment Tax Assessment Total Assessment is a certain percentage of the fair market value that is determined by local assessors to be the total taxable value of land and additions on the property. | Land | Improvement |
|---|---|---|---|---|
| 2026 | $4,621 | $47,892 | $5,120 | $42,772 |
| 2025 | $4,621 | $47,892 | $5,120 | $42,772 |
| 2024 | $4,175 | $44,019 | $4,706 | $39,313 |
| 2023 | $4,118 | $43,644 | $5,038 | $42,290 |
| 2022 | $3,935 | $39,768 | $3,857 | $35,911 |
| 2021 | $3,986 | $40,912 | $3,968 | $36,944 |
| 2020 | $3,655 | $37,630 | $3,718 | $33,912 |
| 2019 | $3,598 | $37,630 | $3,718 | $33,912 |
| 2018 | $1,946 | $20,484 | $3,384 | $17,100 |
| 2017 | $1,277 | $13,630 | $13,630 | $0 |
| 2016 | $1,026 | $10,730 | $10,730 | $0 |
| 2015 | $977 | $3,591 | $3,591 | $0 |
B
Seller's Agent in 2022
Berenice Bejarano
Compass-Denver
(720) 312-3056
2 in this area
25 Total Sales
Buyer's Agent in 2022
Eugene Mitchell
Usaj Realty
(303) 829-9031
2 in this area
58 Total Sales
Source: IRES MLS
MLS Number: IRE973944
APN: 1315070-16-067
Disclaimer: Certain information contained herein is derived from information provided by parties other than Homes.com. All information provided is deemed reliable, but is not guaranteed to be accurate and should be independently verified.
Information source: Information and Real Estate Services, LLC. Provided for limited non-commercial use only under IRES Rules © Copyright IRES.
Based on information submitted to the MLS GRID. All data is obtained from various sources and may not have been verified by broker or MLS GRID. Supplied Open House Information is subject to change without notice. All information should be independently reviewed and verified for accuracy. Properties may or may not be listed by the office/agent presenting the information. Some IDX listings have been excluded from this website. Listing information is provided exclusively for consumers' personal, non-commercial use and may not be used for any purpose other than to identify prospective properties consumers may be interested in purchasing.
Information deemed reliable but not guaranteed by the MLS.
Based on information submitted to the MLS GRID
Listings courtesy of IRES MLS as distributed by MLS GRID
Ask me questions while you tour the home.