
Brian Wignall
F.C. Tucker Company
(877) 506-2672
342 Total Sales
1 in Allisonville
$385,000 Price


Estimated Value: $452,389
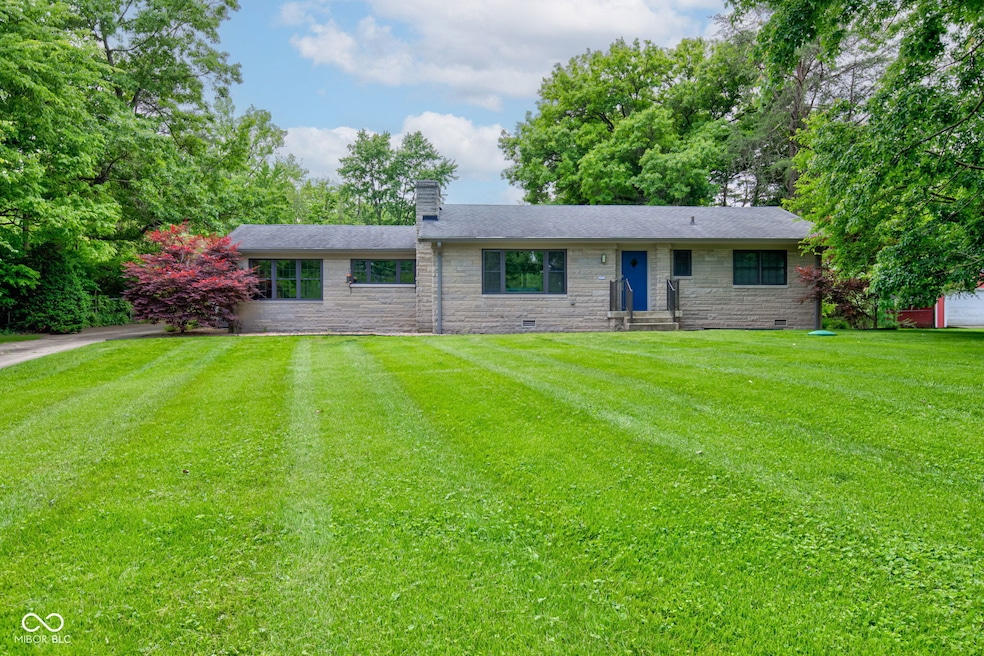
Stunning 4 bedroom ranch updated and situated on large,private lot & convenient to all Washington Township has to offer! Move-in ready, all the kitchen appliances are included as well as the washer & dryer. The floorplan flows beautifully with a built-in bar, kitchen island with space for several to sit, formal dining room, and cozy living room with stone fireplace. Quality finishes throughout, this home features clean lines and plenty of natural light. The spacious garage has room for your motorcycle, a small 3rd car, or a nice workshop. The finished sunroom leads to the courtyard for entertaining inside & out. Ample storage, this home also features a basement & storage shed. Don't miss the Nickle Plate Trail that will be accessible about .25m East of the property.
Last Agent to Sell the Property
The Springmill Collective License #RB14042584 Listed on: 06/06/2025
Last Buyer's Agent
Torrey Mindrebo
Keller Williams Indpls Metro N
We collect this data history from publicly available records. To have your information removed, we recommend requesting removal directly through your county’s website.
Brian Wignall
F.C. Tucker Company
(877) 506-2672
342 Total Sales
1 in Allisonville
$385,000 Price
Alyssa Thurman
CrestPoint Real Estate
(765) 575-9217
77 Total Sales
1 in Allisonville
$575,000 Price
Megan Kelly
F.C. Tucker Company
(463) 777-2389
89 Total Sales
2 in Allisonville
$298K - $650K Price Range
Kaleesha Thompson
Keller Williams Indy Metro NE
(888) 373-2061
58 Total Sales
2 in Allisonville
$310K - $315K Price Range
Austin Main
Resolute Realty
(855) 580-5763
34 Total Sales
1 in Allisonville
$300,000 Price
Hilary Casstevens
Epique Inc.
(317) 779-2035
153 Total Sales
2 in Allisonville
$300K - $315K Price Range
We collect this data history from publicly available records. To have your information removed, we recommend requesting removal directly through your county’s website.
| Date | Buyer | Sale Price | Title Company |
|---|---|---|---|
| -- | Meridian Title | ||
| -- | Chicago Title Company Llc | ||
| -- | None Available | ||
| -- | Chicago Title Company Llc | ||
| $125,000 | Chicago Title Company Llc |
We collect this data history from publicly available records. To have your information removed, we recommend requesting removal directly through your county’s website.
| Date | Status | Borrower | Loan Amount |
|---|---|---|---|
| Open | $320,000 | ||
| Previous Owner | $264,000 |
We collect this data history from publicly available records. To have your information removed, we recommend requesting removal directly through your county’s website.
| Date | Event | Price | List to Sale | Price per Sq Ft | Prior Sale |
|---|---|---|---|---|---|
| 07/18/2025 07/18/25 | Sold | $470,000 | -1.1% | $205 / Sq Ft | |
| 06/19/2025 06/19/25 | Pending | -- | -- | -- | |
| 06/06/2025 06/06/25 | For Sale | $475,000 | +33.8% | $207 / Sq Ft | |
| 06/10/2016 06/10/16 | Sold | $355,000 | -2.7% | $125 / Sq Ft | View Prior Sale |
| 05/07/2016 05/07/16 | Pending | -- | -- | -- | |
| 05/02/2016 05/02/16 | Price Changed | $364,900 | -1.4% | $128 / Sq Ft | |
| 04/04/2016 04/04/16 | Price Changed | $369,900 | -2.4% | $130 / Sq Ft | |
| 03/10/2016 03/10/16 | Price Changed | $379,000 | -2.6% | $133 / Sq Ft | |
| 01/22/2016 01/22/16 | Price Changed | $389,000 | -2.5% | $137 / Sq Ft | |
| 01/07/2016 01/07/16 | For Sale | $399,000 | +219.2% | $140 / Sq Ft | |
| 11/15/2013 11/15/13 | Sold | $125,000 | -13.8% | $44 / Sq Ft | View Prior Sale |
| 11/06/2013 11/06/13 | Pending | -- | -- | -- | |
| 10/29/2013 10/29/13 | Price Changed | $145,000 | -3.3% | $51 / Sq Ft | |
| 09/13/2013 09/13/13 | Price Changed | $150,000 | -14.2% | $53 / Sq Ft | |
| 08/13/2013 08/13/13 | For Sale | $174,900 | -- | $62 / Sq Ft |
We collect this data history from publicly available records. To have your information removed, we recommend requesting removal directly through your county’s website.
| Year | Tax Paid | Tax Assessment Tax Assessment Total Assessment is a certain percentage of the fair market value that is determined by local assessors to be the total taxable value of land and additions on the property. | Land | Improvement |
|---|---|---|---|---|
| 2025 | $3,151 | $312,400 | $47,600 | $264,800 |
| 2024 | $3,215 | $249,500 | $47,600 | $201,900 |
| 2023 | $3,215 | $249,500 | $47,600 | $201,900 |
| 2022 | $3,151 | $224,900 | $47,600 | $177,300 |
| 2021 | $2,957 | $210,000 | $47,600 | $162,400 |
Seller's Agent in 2025
Brooke Mattson
The Springmill Collective
(317) 695-2202
2 in this area
26 Total Sales
T
Buyer's Agent in 2025
Torrey Mindrebo
Keller Williams Indpls Metro N
Seller's Agent in 2016
Jonathan Eriksen
CENTURY 21 Scheetz
(317) 590-1869
5 in this area
81 Total Sales
J
Buyer's Agent in 2016
Jeffrey Calvert
Indiana Real Estate Group, LLC
(317) 709-5484
2 Total Sales
Seller's Agent in 2013
Todd Ferris
Ferris Property Group
(317) 446-0457
1 in this area
220 Total Sales
Source: MIBOR Broker Listing Cooperative®
MLS Number: 22042040
APN: 49-02-33-115-053.000-800
Disclaimer: Certain information contained herein is derived from information provided by parties other than Homes.com. All information provided is deemed reliable, but is not guaranteed to be accurate and should be independently verified.
All data is obtained from various sources and may not have been verified by broker or MLS GRID. Supplied Open House Information is subject to change without notice. All information should be independently reviewed and verified for accuracy. Properties may or may not be listed by the office/agent presenting the information. Some IDX listings have been excluded from this website.
Listings courtesy of MIBOR Broker Listing Cooperative® as distributed by MLS GRID.
Based on information submitted to the MLS GRID
Ask me questions while you tour the home.