NOT LISTED FOR SALE

Estimated Value: $628,000 - $718,438

4 Beds
3.5 Baths
2,452 Sq Ft
$278/Sq Ft Est. Value

Sale Details

Date Sold: January 13, 2025

Last sale price $675,000 $275 Per Sq Ft

Est. 1% increase in value since last sale

Current estimated payment $4,706 / mo

51 Days on Market

Highlights

  • Recreation Room
  • Wood Flooring
  • 2 Car Attached Garage
  • Oliver Julian Kendall Elementary School Rated A+
  • Fenced Yard
  • Breakfast Bar

About This Home

As of January 2025

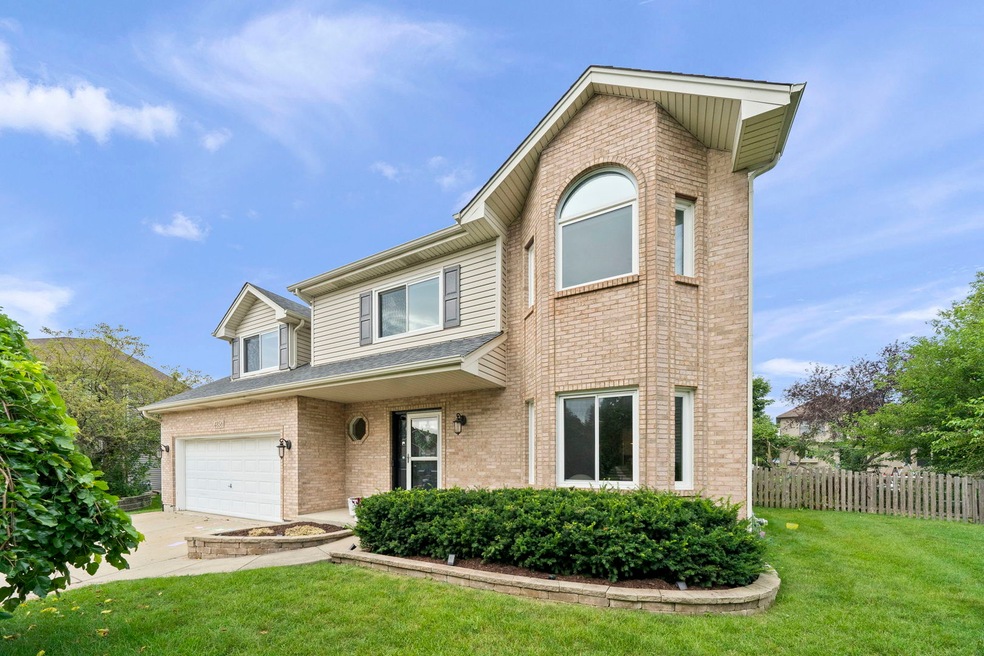
Make this Saddle Creek beauty your next home. 4 Bedrooms, 3 1/2 baths, finished basement and the BIGGEST AND BEST kitchen for entertaining. Upon entering, you're met with the formal living room for meeting guests or put some french doors on and make it a private office/homework space. The AMAZING upgraded kitchen is perfect for entertaining with top end appliances, a prep island and presentation island (also good for a quick bite) and a window seat to have your littles hanging out. Storage space galore, a huge farmstand sink and herringbone tile compliment this culinary masterpiece that opens to the vaulted family room with skylights and cozy fireplace. Upstairs are four generous bedrooms including the primary suite with walk-in closet and beautifully updated ensuite bath. The finished basement is perfect for gaming, movie night or just having some private time. Loads of storage for all your home items in the crawl space. HUGE fenced backyard with plenty of space to play, grill or just enjoy comfortable evenings. Newer roof and siding. Tankless water heater South Pointe Pool Bond is included! Sellers could accommodate a quick close.

Last Agent to Sell the Property

Michele Nixon

Berkshire Hathaway HomeServices Chicago License #471000286 Listed on: 10/10/2024

Berkshire Hathaway HomeServices Chicago

Last Buyer's Agent

Ginny Jackson

Baird & Warner License #475184630

Baird & Warner

Home Details

Home Type

  • Single Family

Est. Annual Taxes

  • $11,094

Year Built

  • Built in 1997

Lot Details

  • 12,632 Sq Ft Lot
  • Lot Dimensions are 136x133x134x74
  • Fenced Yard

HOA Fees

  • $29 Monthly HOA Fees

Parking

  • 2 Car Attached Garage
  • Parking Space is Owned

Interior Spaces

  • 2,452 Sq Ft Home
  • 2-Story Property
  • Family Room with Fireplace
  • Living Room
  • Dining Room
  • Recreation Room

Kitchen

  • Breakfast Bar
  • Range
  • Microwave
  • Dishwasher
  • Disposal

Flooring

  • Wood
  • Carpet

Bedrooms and Bathrooms

  • 4 Bedrooms
  • 4 Potential Bedrooms

Laundry

  • Laundry Room
  • Dryer
  • Washer

Finished Basement

  • Basement Fills Entire Space Under The House
  • Finished Basement Bathroom

Schools

  • Kendall Elementary School
  • Crone Middle School
  • Neuqua Valley High School

Utilities

  • Forced Air Heating and Cooling System
  • Heating System Uses Natural Gas

Community Details

  • Saddle Creek Subdivision

Listing and Financial Details

  • Homeowner Tax Exemptions

Home Details

Home Type

Single Family

Est. Annual Taxes

$11,094

Year Built

Built in 1997

Lot Details

0.29 Acres

HOA Fees

$29 per month

Parking

2

Listing Details

  • Property Type: Residential
  • Property Type: Detached Single
  • Type Detached: 2 Stories
  • Ownership: Fee Simple
  • New Construction: No
  • Property Sub-Type: 2 Stories
  • Subdivision Name: Saddle Creek
  • Year Built: 1997
  • Age: 26-30 Years
  • Built Before 1978 (Y/N): No
  • Disability Access and/or Equipped: No
  • General Information: None
  • Rebuilt (Y/N): No
  • Rehab (Y/N): No
  • Actual Status: Closed
  • ResoPropertyType: Residential
  • SomePhotosVirtuallyStaged: Yes
  • Special Features: None
  • Property Sub Type: Detached

Interior Features

  • Appliances: Range, Microwave, Dishwasher, Refrigerator, Washer, Dryer, Disposal
  • Basement: Full
  • Full Bathrooms: 3
  • Half Bathrooms: 1
  • Total Bathrooms: 4
  • Total Bedrooms: 4
  • Fireplaces: 1
  • LivingArea: 2452
  • Room Type: Eating Area, Recreation Room
  • Estimated Total Finished Sq Ft: 3652
  • Basement Description: Finished
  • Basement Bathrooms: Yes
  • Below Grade Bedrooms: 0
  • Fireplace Location: Family Room
  • Total Sq Ft: 3652
  • Flooring: Carpet
  • ResoLivingAreaSource: Assessor

Exterior Features

  • Lot Features: Fenced Yard
  • Waterfront: No
  • Exterior Building Type: Aluminum Siding,Vinyl Siding,Steel Siding

Garage/Parking

  • Garage Spaces: 2
  • ParkingTotal: 2
  • Garage On-Site: Yes
  • Garage Ownership: Owned
  • Garage Type: Attached
  • Parking: Garage

Utilities

  • Sewer: Public Sewer
  • Cooling: Central Air
  • Heating: Natural Gas, Forced Air
  • Water Source: Public

Condo/Co-op/Association

  • Association Fee: 350
  • Association Fee Frequency: Annually
  • Master Association Fee: No
  • Master Association Fee Frequency: Not Required
  • ResoAssociationFeeFrequency: Annually

Fee Information

  • Association Fee Includes: None

Schools

  • Elementary School: Kendall Elementary School
  • High School: Neuqua Valley High School
  • Middle/Junior School: Crone Middle School

Lot Info

  • Lot Size Acres: 0.29
  • Lot Dimensions: 136X133X134X74
  • Lot Size: .25-.49 Acre
  • Special Assessments: N

Rental Info

  • Board Number: 10

Tax Info

  • Tax Annual Amount: 11094.22
  • Tax Year: 2023
  • Tax Exemptions: Homeowner

Ownership History

We collect this data history from publicly available records. To have your information removed, we recommend requesting removal directly through your county’s website.

Date Name Owned For Owner Type

Purchase Details

Listed on
Oct 10, 2024
Closed on
Dec 6, 2024
Sold by
Bought by
Seller's Agent
Michele Nixon
Berkshire Hathaway HomeServices Chicago
Buyer's Agent
Ginny Jackson
Baird & Warner
List Price
$694,900
Sold Price
$675,000
Premium/Discount to List
-$19,900
-2.86%
Views
134
Current Estimated Value
$681,110

Home Financials for this Owner

Home Financials are based on the most recent Mortgage that was taken out on this home.
Estimated Appreciation
$6,110
Avg. Annual Appreciation
0.63%
Original Mortgage
$540,000
Interest Rate
7.99%
Mortgage Type
New Conventional

Purchase Details

Listed on
Oct 24, 2014
Closed on
Dec 2, 2014
Sold by
Bought by
Seller's Agent
Troy Cooper
john greene, Realtor
Buyer's Agent
Michele Nixon
Berkshire Hathaway HomeServices Chicago
List Price
$339,900
Sold Price
$330,000
Premium/Discount to List
-$9,900
-2.91%

Home Financials for this Owner

Home Financials are based on the most recent Mortgage that was taken out on this home.
Avg. Annual Appreciation
7.38%
Original Mortgage
$264,000
Interest Rate
4%
Mortgage Type
New Conventional

Purchase Details

Closed on
Jul 15, 2003
Sold by
Bought by

Home Financials for this Owner

Home Financials are based on the most recent Mortgage that was taken out on this home.
Original Mortgage
$274,800
Interest Rate
5.31%
Mortgage Type
Purchase Money Mortgage

Purchase Details

Closed on
Jul 24, 1998
Sold by
Bought by

Home Financials for this Owner

Home Financials are based on the most recent Mortgage that was taken out on this home.
Original Mortgage
$234,650
Interest Rate
7.12%

Purchase Details

Closed on
Jun 18, 1997
Sold by
Bought by

Home Financials for this Owner

Home Financials are based on the most recent Mortgage that was taken out on this home.
Original Mortgage
$183,600
Interest Rate
8.01%
Source: Public Records
Create a Home Valuation Report for This Property
The Home Valuation Report is an in-depth analysis detailing your home's value as well as a comparison with similar homes in the area

Home Values in the Area

Source: Public Records

Average Home Value in this Area


Source: Public Records

Purchase History

We collect this data history from publicly available records. To have your information removed, we recommend requesting removal directly through your county’s website.

Date Buyer Sale Price Title Company
$675,000 First American Title
$330,000 None Available
$343,500 Chicago Title Insurance Co
$247,000 --
$229,500 Greater Illinois Title Compa
Source: Public Records

Mortgage History

We collect this data history from publicly available records. To have your information removed, we recommend requesting removal directly through your county’s website.

Date Status Borrower Loan Amount
Previous Owner $540,000
Previous Owner $264,000
Previous Owner $274,800
Previous Owner $234,650
Previous Owner $183,600
Closed $51,500
Source: Public Records

Property History

We collect this data history from publicly available records. To have your information removed, we recommend requesting removal directly through your county’s website.

Date Event Price List to Sale Price per Sq Ft Prior Sale
01/13/2025 01/13/25 Sold $675,000 -2.2% $275 / Sq Ft
11/30/2024 11/30/24 Pending -- -- --
10/25/2024 10/25/24 Price Changed $689,900 -0.7% $281 / Sq Ft
10/10/2024 10/10/24 For Sale $694,900 +110.6% $283 / Sq Ft
12/29/2014 12/29/14 Sold $330,000 -2.9% $135 / Sq Ft View Prior Sale
11/03/2014 11/03/14 Pending -- -- --
10/24/2014 10/24/14 For Sale $339,900 -- $139 / Sq Ft
Source: Midwest Real Estate Data (MRED)

Tax History

We collect this data history from publicly available records. To have your information removed, we recommend requesting removal directly through your county’s website.

Year Tax Paid Tax Assessment Tax Assessment Total Assessment is a certain percentage of the fair market value that is determined by local assessors to be the total taxable value of land and additions on the property. Land Improvement
2024 $12,235 $185,756 $44,186 $141,570
2023 $11,643 $164,096 $39,034 $125,062
2022 $11,094 $143,816 $36,925 $106,891
2021 $9,540 $136,968 $35,167 $101,801
2020 $9,357 $134,798 $34,610 $100,188
2019 $9,195 $130,999 $33,635 $97,364
2018 $9,019 $126,400 $32,895 $93,505
2017 $9,437 $130,501 $32,046 $98,455
2016 $9,418 $127,692 $31,356 $96,336
2015 $8,957 $122,781 $30,150 $92,631
2014 $8,957 $114,890 $30,150 $84,740
2013 $8,957 $114,890 $30,150 $84,740
Source: Public Records

Agents Affiliated with this Home

  • Section Image
  • Section Image
  • Section Image
  • Section Image
See All Agents

Map

Source: Midwest Real Estate Data (MRED)

MLS Number: 12185900

Midwest Real Estate Data (MRED)

APN: 07-01-15-405-012

Your Personal Tour Guide

Ask me questions while you tour the home.