
Michele Marks
Coldwell Banker Realty
(630) 864-6553
119 Total Sales
1 in Saddle Creek
$735,000 Price

Estimated Value: $622,009
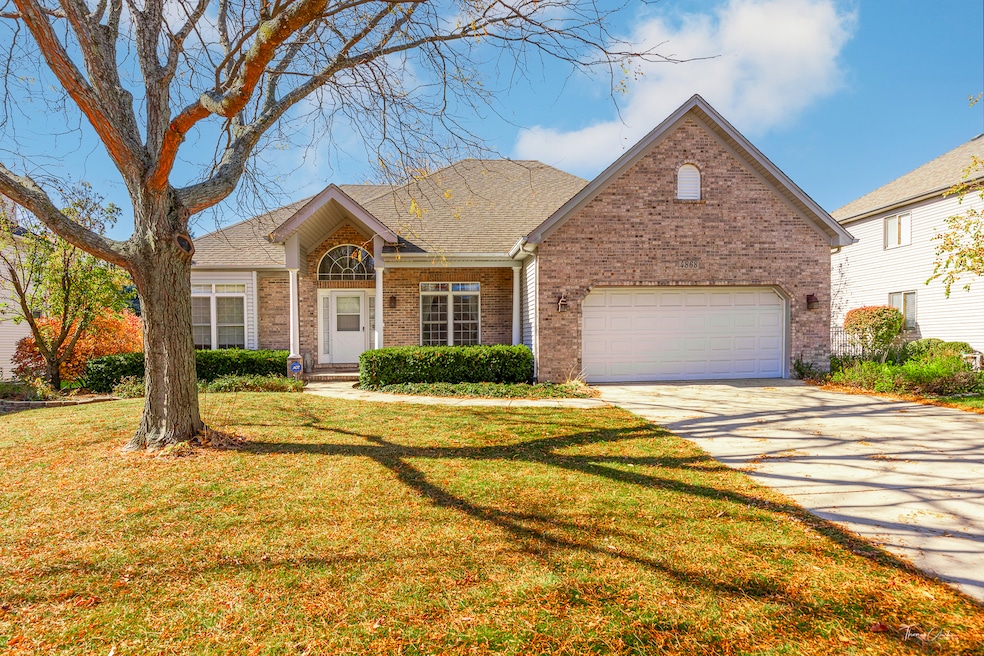
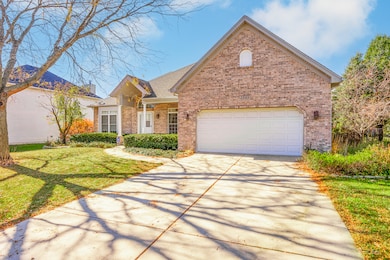
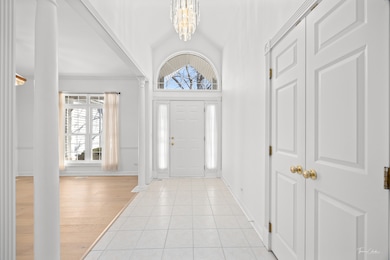
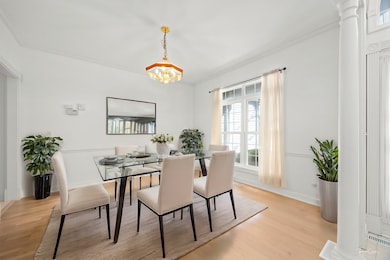
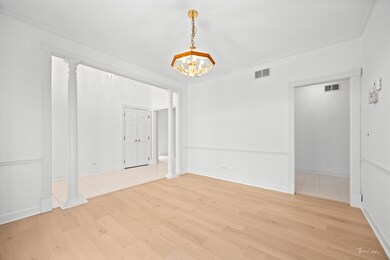
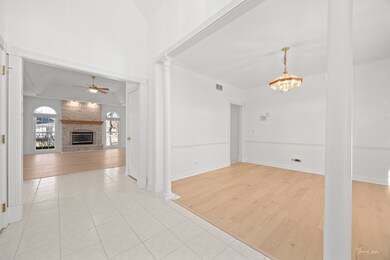
This meticulously maintained ranch home is a true standout! Featuring 3 bedrooms and 2 bathrooms, the property has been updated with new paint and hardwood floors (2024). As you step into the open foyer, you're greeted by a spacious Dining Room highlighted by elegant columns. The expansive Great Room, with vaulted ceilings, a raised-hearth gas log fireplace, and large windows, creates a perfect space for both relaxation and entertaining. The Kitchen offers a blend of style and functionality, with Maple cabinetry, pull-out shelves, a freestanding buffet, and bay windows that bring in plenty of natural light. Recent updates include a new dishwasher and stove/oven (2024). A sliding patio door leads out to a large deck, ideal for outdoor gatherings. The Primary Suite features a walk-in closet with built-in organizers and a private en-suite bath with a skylight. The expansive unfinished basement features high ceilings and rough-in plumbing for an additional bath. It nearly doubles the home's size and offers limitless potential for customization. The beautifully landscaped yard and welcoming deck offer a peaceful retreat. Located in the highly acclaimed District 204, with Neuqua Valley High School, this home is just minutes from shopping, dining, entertainment, theaters, and major highways. Don't miss this rare opportunity to own a truly exceptional home.
We collect this data history from publicly available records. To have your information removed, we recommend requesting removal directly through your county’s website.
Michele Marks
Coldwell Banker Realty
(630) 864-6553
119 Total Sales
1 in Saddle Creek
$735,000 Price
Jeff Stainer
RE/MAX Action
(708) 905-4649
195 Total Sales
2 in Saddle Creek
$525K - $730K Price Range
Michael Borowski
Homestead Realty, Inc
(414) 261-4321
1,129 Total Sales
1 in Saddle Creek
$618,000 Price
Jennifer Drohan
Keller Williams Infinity
(708) 905-8137
190 Total Sales
1 in Saddle Creek
$620,000 Price
Kim Preusch
@properties Christies International Real Estate
(224) 205-7655
437 Total Sales
1 in Saddle Creek
$777,000 Price
Alice Chin
Compass
(630) 394-5561
419 Total Sales
1 in Saddle Creek
$680,000 Price
We collect this data history from publicly available records. To have your information removed, we recommend requesting removal directly through your county’s website.
| Date | Buyer | Sale Price | Title Company |
|---|---|---|---|
| $604,000 | None Listed On Document | ||
| Markich Andrew | $330,000 | Attorney | |
| Steigelmann Edward F | -- | None Available | |
| Steigelmann Edward F | $296,000 | Chicago Title Insurance Co | |
| Autumn Homes | $240,500 | Chicago Title Insurance Co |
We collect this data history from publicly available records. To have your information removed, we recommend requesting removal directly through your county’s website.
| Date | Status | Borrower | Loan Amount |
|---|---|---|---|
| Previous Owner | $250,000 | ||
| Previous Owner | Steigelmann Edward F | $270,000 | |
| Previous Owner | Steigelmann Edward F | $209,000 | |
| Previous Owner | Steigelmann Edward F | $209,000 | |
| Previous Owner | Steigelmann Edward F | $220,000 |
We collect this data history from publicly available records. To have your information removed, we recommend requesting removal directly through your county’s website.
| Date | Event | Price | List to Sale | Price per Sq Ft | Prior Sale |
|---|---|---|---|---|---|
| 03/13/2025 03/13/25 | Sold | $604,000 | -1.8% | $302 / Sq Ft | |
| 02/13/2025 02/13/25 | Pending | -- | -- | -- | |
| 02/07/2025 02/07/25 | For Sale | $615,000 | +86.4% | $308 / Sq Ft | |
| 12/29/2016 12/29/16 | Sold | $330,000 | -4.3% | $165 / Sq Ft | View Prior Sale |
| 11/16/2016 11/16/16 | Pending | -- | -- | -- | |
| 10/20/2016 10/20/16 | Price Changed | $344,900 | -1.4% | $172 / Sq Ft | |
| 09/29/2016 09/29/16 | Price Changed | $349,900 | -1.4% | $175 / Sq Ft | |
| 09/14/2016 09/14/16 | Price Changed | $354,900 | -1.4% | $177 / Sq Ft | |
| 09/01/2016 09/01/16 | For Sale | $359,900 | -- | $180 / Sq Ft |
We collect this data history from publicly available records. To have your information removed, we recommend requesting removal directly through your county’s website.
| Year | Tax Paid | Tax Assessment Tax Assessment Total Assessment is a certain percentage of the fair market value that is determined by local assessors to be the total taxable value of land and additions on the property. | Land | Improvement |
|---|---|---|---|---|
| 2025 | $9,131 | $162,460 | $48,583 | $113,877 |
| 2024 | $9,131 | $147,758 | $44,186 | $103,572 |
| 2023 | $8,140 | $130,529 | $39,034 | $91,495 |
| 2022 | $8,149 | $123,478 | $36,925 | $86,553 |
| 2021 | $7,765 | $117,598 | $35,167 | $82,431 |
| 2020 | $7,609 | $115,735 | $34,610 | $81,125 |
| 2019 | $7,464 | $112,474 | $33,635 | $78,839 |
| 2018 | $7,934 | $116,909 | $32,895 | $84,014 |
| 2017 | $8,301 | $120,507 | $32,046 | $88,461 |
| 2016 | $8,274 | $117,913 | $31,356 | $86,557 |
| 2015 | $7,968 | $113,378 | $30,150 | $83,228 |
| 2014 | $7,968 | $106,281 | $30,150 | $76,131 |
| 2013 | $7,968 | $106,281 | $30,150 | $76,131 |
Seller's Agent in 2025
Viveka Ross
Baird Warner
(513) 255-7800
1 in this area
118 Total Sales
Seller Co-Listing Agent in 2025
Sunita Tandon
Baird Warner
(630) 742-5090
1 in this area
119 Total Sales
Buyer's Agent in 2025
Jennifer Conte
RE/MAX
(630) 408-6400
1 in this area
139 Total Sales
BY
Seller's Agent in 2016
Betty Brill Yingling
Charles Rutenberg Realty of IL
(630) 929-1100
2 Total Sales
Source: Midwest Real Estate Data (MRED)
MLS Number: 12265840
APN: 07-01-15-405-009
Disclaimer: Certain information contained herein is derived from information provided by parties other than Homes.com. All information provided is deemed reliable, but is not guaranteed to be accurate and should be independently verified.
All data is obtained from various sources and may not have been verified by broker or MLS GRID. Supplied Open House Information is subject to change without notice. All information should be independently reviewed and verified for accuracy. Properties may or may not be listed by the office/agent presenting the information. Some IDX listings have been excluded from this website.
Listings courtesy of Midwest Real Estate Data (MRED) as distributed by MLS GRID.
Based on information submitted to the MLS GRID
Ask me questions while you tour the home.