
Sharon Smith
Berkshire Hathaway Homeservices California Realty
(760) 548-3262
66 Total Sales
1 in Rubidoux
$525,000 Price
Estimated Value: $1,019,549
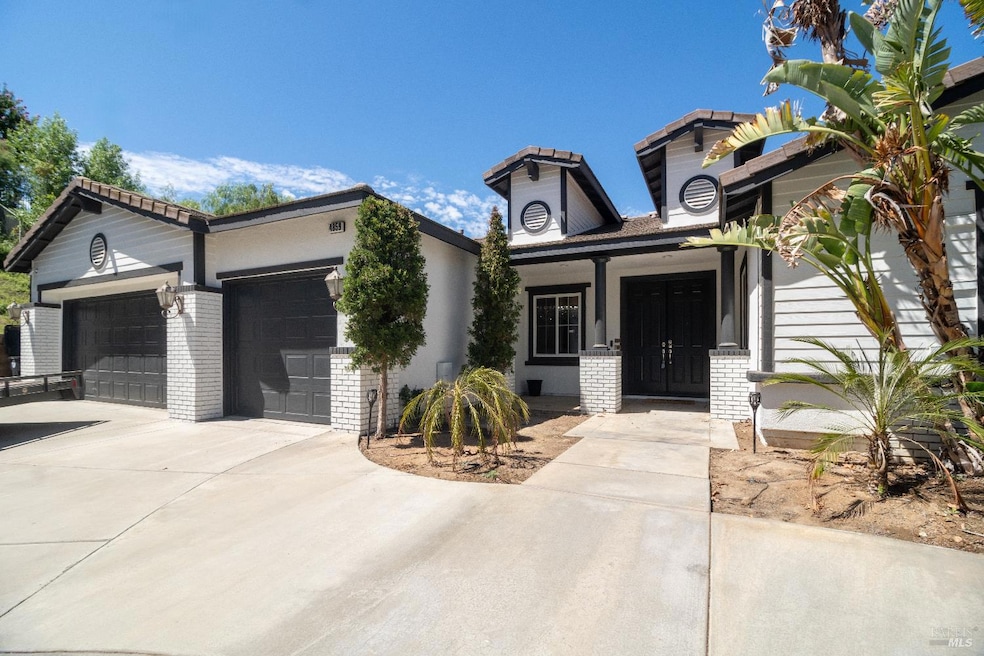
Step Into the Lifestyle You've Been Dreaming Of-Welcome to Your Forever Home in Riverside-Tucked away in a peaceful, gated community in the heart of Riverside, this exceptional 4-bedroom, 3.5-bathroom home offers the perfect blend of elegance, comfort, and convenience. With over 3,180 square feet of thoughtfully designed living space, this residence invites you to spread out, settle in, and savor the luxury of everyday life. From the moment you arrive, you'll notice the attention to detailfrom the 3-car garage with ample storage to the rare RV parking that makes room for your adventures. But the magic truly unfolds in the backyard. Step outside and discover your private oasis, where a Roman-style pool glistens in the sunlight, waiting to refresh you on warm Riverside afternoons. A charming gazebo offers the perfect shaded escape, whether you're enjoying a quiet morning coffee or an evening glass of wine. And when it's time to entertain, the built-in BBQ and lush, park-like landscaping set the stage for unforgettable gatherings with family and friends. Whether you're looking for a peaceful retreat or a home that can host every celebration, this one checks every box. Homes like this don't come along oftenthis is your chance to own a piece of paradise.
Last Agent to Sell the Property
eXp Realty of California, Inc License #02115108 Listed on: 08/15/2025
Last Buyer's Agent
Non-Member 999999
Non-member Office
We collect this data history from publicly available records. To have your information removed, we recommend requesting removal directly through your county’s website.
Sharon Smith
Berkshire Hathaway Homeservices California Realty
(760) 548-3262
66 Total Sales
1 in Rubidoux
$525,000 Price
CIERA SIMS-BOTSFORD
ANOMALY REAL ESTATE
(951) 749-9183
207 Total Sales
1 in Rubidoux
$132,000 Price
Jessica Small
Allison James Estates & Homes
(951) 517-2026
67 Total Sales
2 in Rubidoux
$430K - $530K Price Range
Joshua Glaz
The Ave
(657) 325-8448
258 Total Sales
1 in Rubidoux
$650,000 Price
Mahshid Garakani
Compass
(949) 570-5578
19 Total Sales
2 in Rubidoux
$779,800 Price Range
Miguel Diaz
KW The Lakes
(951) 309-9469
46 Total Sales
1 in Rubidoux
$550,000 Price
We collect this data history from publicly available records. To have your information removed, we recommend requesting removal directly through your county’s website.
| Date | Buyer | Sale Price | Title Company |
|---|---|---|---|
| $960,000 | Lawyers Title | ||
| Espinoza Jose Manuel | $930,000 | Orange Coast Title | |
| Magdi F Youssef Living Trust | -- | Orange Coast Title | |
| Youssef Magdi F | $350,000 | Orange Coast Title | |
| Canterbury Lots-68 Llc | -- | Accommodation | |
| Tomicic Fernando | -- | None Available | |
| Tomicic Fernando | $733,000 | Ctc |
We collect this data history from publicly available records. To have your information removed, we recommend requesting removal directly through your county’s website.
| Date | Status | Borrower | Loan Amount |
|---|---|---|---|
| Open | $92,000 | ||
| Open | Lopez Francisco X | $768,000 | |
| Previous Owner | Magdi F Youssef Living Trust | $352,484 | |
| Closed | Espinoza Jose Manuel | $744,000 | |
| Previous Owner | Youssef Magdi F | $504,000 | |
| Previous Owner | Youssef Magdi F | $400,000 | |
| Previous Owner | Canterbury Lots 68 Llc | $15,000 | |
| Previous Owner | Tomicic Fernando | $417,000 |
We collect this data history from publicly available records. To have your information removed, we recommend requesting removal directly through your county’s website.
| Date | Event | Price | List to Sale | Price per Sq Ft | Prior Sale |
|---|---|---|---|---|---|
| 01/30/2026 01/30/26 | Sold | $960,000 | -6.3% | $302 / Sq Ft | |
| 12/04/2025 12/04/25 | Pending | -- | -- | -- | |
| 08/15/2025 08/15/25 | For Sale | $1,025,000 | +6.8% | $322 / Sq Ft | |
| 08/13/2025 08/13/25 | Off Market | $960,000 | -- | -- | |
| 06/20/2024 06/20/24 | Sold | $930,000 | -2.1% | $292 / Sq Ft | View Prior Sale |
| 04/10/2024 04/10/24 | Pending | -- | -- | -- | |
| 03/22/2024 03/22/24 | For Sale | $950,000 | +2.2% | $299 / Sq Ft | |
| 03/22/2024 03/22/24 | Off Market | $930,000 | -- | -- | |
| 03/19/2024 03/19/24 | For Sale | $950,000 | 0.0% | $299 / Sq Ft | |
| 12/24/2023 12/24/23 | Pending | -- | -- | -- | |
| 10/26/2023 10/26/23 | For Sale | $950,000 | -- | $299 / Sq Ft |
We collect this data history from publicly available records. To have your information removed, we recommend requesting removal directly through your county’s website.
| Year | Tax Paid | Tax Assessment Tax Assessment Total Assessment is a certain percentage of the fair market value that is determined by local assessors to be the total taxable value of land and additions on the property. | Land | Improvement |
|---|---|---|---|---|
| 2026 | $15,124 | $967,572 | $291,312 | $676,260 |
| 2025 | $14,913 | $948,600 | $285,600 | $663,000 |
| 2023 | $14,913 | $491,472 | $102,613 | $388,859 |
| 2022 | $9,640 | $481,836 | $100,601 | $381,235 |
| 2021 | $9,561 | $472,389 | $98,629 | $373,760 |
| 2020 | $9,493 | $467,546 | $97,618 | $369,928 |
| 2019 | $9,363 | $458,379 | $95,704 | $362,675 |
| 2018 | $9,166 | $449,392 | $93,828 | $355,564 |
| 2017 | $9,089 | $440,582 | $91,989 | $348,593 |
| 2016 | $8,995 | $431,944 | $90,186 | $341,758 |
| 2015 | $8,921 | $425,457 | $88,832 | $336,625 |
| 2014 | $8,592 | $417,125 | $87,093 | $330,032 |
Seller's Agent in 2026
Victor Claros
eXp Realty of California, Inc
(707) 591-5309
1 in this area
19 Total Sales
N9
Buyer's Agent in 2026
Non-Member 999999
Non-member Office
Seller's Agent in 2024
SAM BOULOS
DYNASTY REAL ESTATE
(909) 229-0722
2 in this area
14 Total Sales
Seller's Agent in 2012
Steve Rugg
RUGG REAL ESTATE
(909) 390-3480
88 Total Sales
SS
Buyer's Agent in 2012
Stephanie Smith
Stephanie Jo Smith
Source: Bay Area Real Estate Information Services (BAREIS)
MLS Number: 325065928
APN: 183-520-013
Disclaimer: Certain information contained herein is derived from information provided by parties other than Homes.com. All information provided is deemed reliable, but is not guaranteed to be accurate and should be independently verified.
Listing information deemed reliable but not guaranteed. Copyright 2026 Bay Area Real Estate Information Services, Inc. All Right Reserved.
Ask me questions while you tour the home.