
Steve DonVito
DonVito Realty
(951) 447-8722
110 Total Sales
2 in Ocean Hills
$1.1M - $1.3M Price Range

Estimated Value: $1,088,934
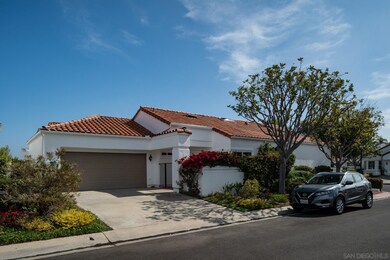
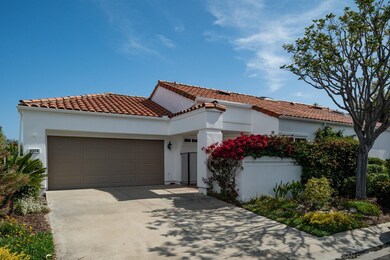
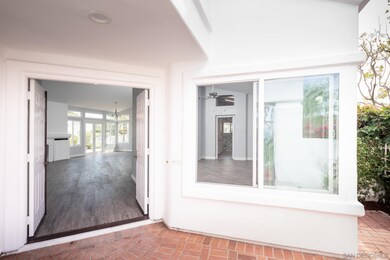
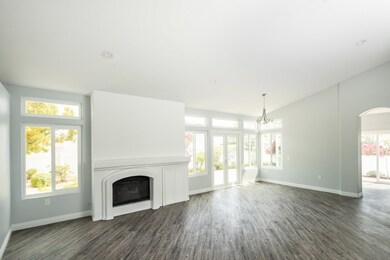
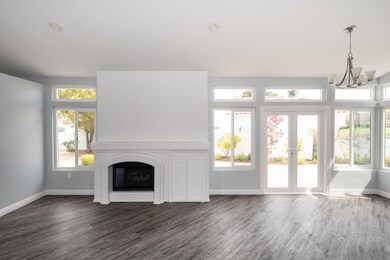

RARE DETACHED CORNER LOT: Come see this fully upgraded Acadia model in the revered Ocean Hills Country Club. This exceptional property is a fully upgraded masterpiece with 2 Beds & 2 Baths. The kitchen is embellished with quartz counter tops, custom cabinets and modern stainless steel appliances. With one of the largest yards in the neighborhood, this property will not last long! This luxurious 55+ community includes within the HOA a private 18 hole golf course with no green fees, solar heated junior Olympic pool and spa, tennis and pickleball courts, a 27,000 sq.ft. club house and an always manned entry gate with 24 hour patrol. Just a few miles from the Ocean and close to all the great restaurants placed in the beautiful city of Oceanside.
We collect this data history from publicly available records. To have your information removed, we recommend requesting removal directly through your county’s website.
Steve DonVito
DonVito Realty
(951) 447-8722
110 Total Sales
2 in Ocean Hills
$1.1M - $1.3M Price Range
Matt DeWitt
The DeWitt Group
(760) 334-5988
55 Total Sales
2 in Ocean Hills
$1,260,000 Price Range
Cheryl Collins
Century 21 Affiliated
(442) 291-1174
15 Total Sales
1 in Ocean Hills
$1,125,000 Price
Rob Cunningham
ROA California Inc
(619) 453-0060
49 Total Sales
1 in Ocean Hills
$910,000 Price
Woody Henderson
American Dreams Real Estate
(858) 221-4971
107 Total Sales
1 in Ocean Hills
$1,155,000 Price
Max Folkers
RE/MAX Pacific
(619) 304-1962
117 Total Sales
1 in Ocean Hills
$1,130,000 Price
We collect this data history from publicly available records. To have your information removed, we recommend requesting removal directly through your county’s website.
| Date | Buyer | Sale Price | Title Company |
|---|---|---|---|
| -- | Lawyers Title Sd | ||
| -- | Lawyers Title Sd | ||
| $825,000 | Corinthian Title | ||
| $605,000 | Lawyers Title | ||
| -- | Accommodation | ||
| -- | -- | ||
| -- | -- | ||
| $560,000 | First American Title | ||
| -- | -- | ||
| -- | -- | ||
| -- | -- | ||
| $271,000 | -- |
We collect this data history from publicly available records. To have your information removed, we recommend requesting removal directly through your county’s website.
| Date | Status | Borrower | Loan Amount |
|---|---|---|---|
| Open | $530,000 |
We collect this data history from publicly available records. To have your information removed, we recommend requesting removal directly through your county’s website.
| Date | Event | Price | List to Sale | Price per Sq Ft | Prior Sale |
|---|---|---|---|---|---|
| 06/09/2021 06/09/21 | Sold | $825,000 | +3.3% | $518 / Sq Ft | |
| 05/17/2021 05/17/21 | Pending | -- | -- | -- | |
| 05/12/2021 05/12/21 | For Sale | $799,000 | +32.1% | $502 / Sq Ft | |
| 11/17/2020 11/17/20 | Sold | $605,000 | -- | $380 / Sq Ft | View Prior Sale |
| 11/04/2020 11/04/20 | Pending | -- | -- | -- |
We collect this data history from publicly available records. To have your information removed, we recommend requesting removal directly through your county’s website.
| Year | Tax Paid | Tax Assessment Tax Assessment Total Assessment is a certain percentage of the fair market value that is determined by local assessors to be the total taxable value of land and additions on the property. | Land | Improvement |
|---|---|---|---|---|
| 2026 | $10,046 | $910,862 | $382,252 | $528,610 |
| 2025 | $9,472 | $893,003 | $374,757 | $518,246 |
| 2024 | $9,472 | $875,494 | $367,409 | $508,085 |
| 2023 | $9,318 | $858,328 | $360,205 | $498,123 |
| 2022 | $9,296 | $841,499 | $353,143 | $488,356 |
| 2021 | $6,673 | $605,000 | $253,894 | $351,106 |
| 2020 | $990 | $93,428 | $39,208 | $54,220 |
| 2019 | $974 | $91,597 | $38,440 | $53,157 |
| 2018 | $925 | $89,802 | $37,687 | $52,115 |
| 2017 | $907 | $88,043 | $36,949 | $51,094 |
| 2016 | $882 | $86,318 | $36,225 | $50,093 |
| 2015 | $878 | $85,022 | $35,681 | $49,341 |
| 2014 | $856 | $83,358 | $34,983 | $48,375 |
Seller's Agent in 2021
Bennett Segelman
Check Inc.
(760) 805-7005
20 in this area
52 Total Sales
Buyer's Agent in 2021
Christy Riley
TXR Homes, Inc.
(858) 705-4273
7 Total Sales
Seller's Agent in 2020
Rita Harper
Coldwell Banker Realty
(760) 473-8604
32 in this area
32 Total Sales
Source: San Diego MLS
MLS Number: 210012665
APN: 169-512-41
Disclaimer: Certain information contained herein is derived from information provided by parties other than Homes.com. All information provided is deemed reliable, but is not guaranteed to be accurate and should be independently verified.
This information is deemed reliable but not guaranteed. You should rely on this information only to decide whether or not to further investigate a particular property.
BEFORE MAKING ANY OTHER DECISION, YOU SHOULD PERSONALLY INVESTIGATE THE FACTS (e.g. square footage and lot size) with the assistance of an appropriate professional. You may use this information only to identify properties you may be interested in investigating further. All uses except for personal, noncommercial use in accordance with the foregoing purpose are prohibited. Redistribution or copying of this information, any photographs or video tours is strictly
prohibited. This information is derived from the Internet Data Exchange (IDX) service provided by San Diego MLS. Displayed property listings may be held by a brokerage firm other than the broker and/or agent responsible for this display. The information and any photographs and video tours and the compilation from which they are derived is protected by copyright. Compilation © 2026 San Diego MLS.
Ask me questions while you tour the home.