NOT LISTED FOR SALE

Estimated Value: $629,807

3 Beds
2 Baths
1,742 Sq Ft
$362/Sq Ft Est. Value

Sale Details

Date Sold: June 13, 2025

Last sale price $645,000 $370 Per Sq Ft

Est. 2% decrease in value since last sale

Current estimated payment $3,793 / mo

37 Days on Market

Highlights

  • Lake Front
  • Deck
  • Wooded Lot
  • Docks
  • Wood Burning Stove
  • Cathedral Ceiling

About This Home

As of June 2025

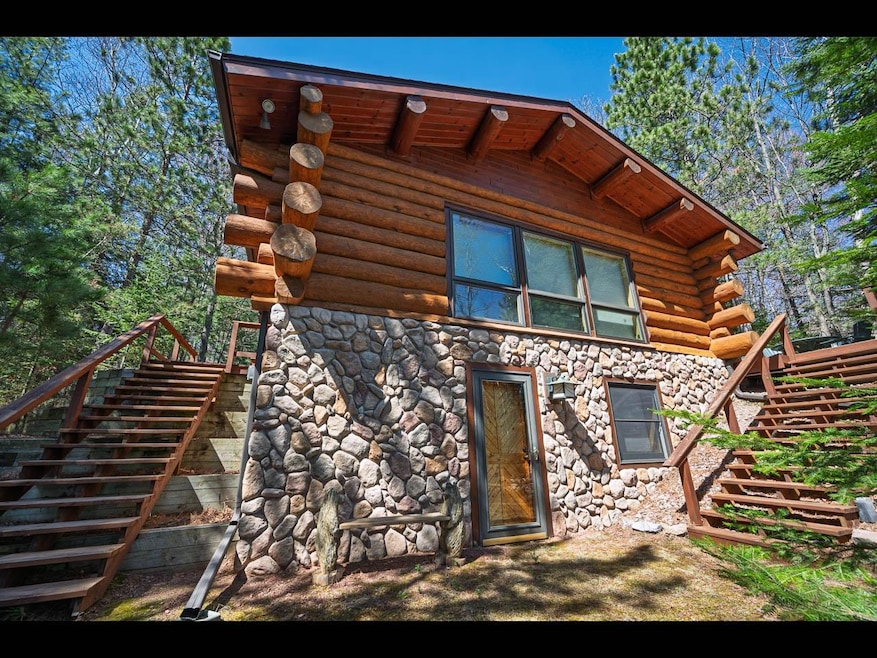
Quintessential 3 bed/2 bath Northwoods log cabin on Echo Lake - part of the Sugar Camp Chain of lakes. Enjoy elevated views of the lake, a large lakeside deck, an open concept kitchen/living room/dining area with wood stove, a walk out lower level with additional area for gathering or sleeping. The home is equipped with natural gas, forced air heating (new furnace to be installed May '25) and air conditioning. The lot has southern exposure, 123' of sand shoreline, and 1.5 acres of wooded land. All located near the end of a quiet dead end road. A detached 2 car garage is perfect for storing the lake toys. The Sugar Camp Chain is made up of 5 lakes with nearly 1800 acres of water to enjoy. Located within 20 minutes of both Eagle River and St. Germain.

Last Agent to Sell the Property

Adam Gohlke

GOLD BAR REALTY License #51440 - 90 Listed on: 05/06/2025

Last Buyer's Agent

Cecily Dawson

LAKELAND REALTY License #58805 - 90

Create a Home Valuation Report for This Property
The Home Valuation Report is an in-depth analysis detailing your home's value as well as a comparison with similar homes in the area

Home Details

Home Type

  • Single Family

Est. Annual Taxes

  • $3,535

Year Built

  • Built in 1993

Lot Details

  • 1.5 Acre Lot
  • Lot Dimensions are 121x567
  • Lake Front
  • South Facing Home
  • Steep Slope
  • Wooded Lot

Parking

  • 2 Car Garage
  • Shared Driveway

Home Design

  • Shingle Roof
  • Composition Roof
  • Log Siding

Interior Spaces

  • Cathedral Ceiling
  • Skylights
  • Wood Burning Stove
  • Free Standing Fireplace
  • Wood Flooring
  • Range
  • Washer Hookup
  • Property Views

Bedrooms and Bathrooms

  • 3 Bedrooms
  • 2 Full Bathrooms

Partially Finished Basement

  • Walk-Out Basement
  • Basement Fills Entire Space Under The House
  • Interior Basement Entry
  • Laundry in Basement

Outdoor Features

  • Docks
  • Deck
  • Open Patio

Schools

  • Sugar Camp Elementary School
  • Three Lakes Middle School
  • Three Lakes High School

Utilities

  • Forced Air Heating and Cooling System
  • Heating System Uses Natural Gas
  • Drilled Well
  • Gas Water Heater

Listing and Financial Details

  • Assessor Parcel Number 03401-0974-0004

Home Details

Home Type

Single Family

Est. Annual Taxes

$3,535

Year Built

Built in 1993

Lot Details

1.5 Acres

Parking

2

Listing Details

  • Property Sub Type: Single Family Residence
  • Prop. Type: Residential
  • Road Frontage Type: Lakefront
  • Lot Size: 121x567
  • Road Frontage Type: Town Road
  • Water Body Name: ECHO
  • Ownership: Fee Simple
  • Directions: From Eagle River: Hwy 70 to CTH H south to a left on CTH D to a right on Hideaway Dr, to first left on Echo Ridge Dr, to #4881 on left
  • Above Grade Finished Sq Ft: 1070.0
  • Garage Yn: Yes
  • Property Attached Yn: No
  • Year Built: 1993
  • Property Sub Type Additional: Single Family Residence
  • Special Features: None

Interior Features

  • Appliances: Gas Water Heater, Range, Refrigerator
  • Has Basement: Full, Interior Entry, Partially Finished, Walk-Out Access
  • Basement YN: Yes
  • Full Bathrooms: 2
  • Total Bedrooms: 3
  • Below Grade Sq Ft: 672.0
  • Fireplace Features: Free Standing, Wood Burning
  • Fireplace: No
  • Flooring: Wood
  • Interior Amenities: Cathedral Ceiling(s), High Ceilings, Skylights, Vaulted Ceiling(s)
  • Window Features: Skylight(s)

Exterior Features

  • Lot Features: Lake Front, Steep Slope, Wooded
  • View: Yes
  • Waterfront Features: Shoreline - Sand, Lake Front
  • Waterfront: Yes
  • Construction Type: Log, Log Siding
  • Direction Faces: South
  • Exterior Features: Dock, Paved Driveway
  • Foundation Details: Poured
  • Patio And Porch Features: Deck, Open
  • Roof: Composition, Shingle

Garage/Parking

  • Garage Spaces: 2.0
  • Parking Features: Garage, Two Car Garage, Driveway, Shared Driveway

Utilities

  • Laundry Features: Washer Hookup, In Basement
  • Cooling: Central Air
  • Cooling Y N: Yes
  • Heating: Forced Air, Natural Gas
  • Heating Yn: Yes
  • Electric: Circuit Breakers
  • Sewer: Conventional Sewer
  • Water Source: Drilled Well

Schools

  • Elementary School: ON Sugar Camp
  • High School: ON Three Lakes
  • Middle Or Junior School: ON Three Lakes

Lot Info

  • Lot Size Sq Ft: 65340.0
  • Parcel #: 03401-0974-0004
  • Zoning Description: Other

Tax Info

  • Tax Annual Amount: 3535.0
  • Tax Year: 2024

Ownership History

We collect this data history from publicly available records. To have your information removed, we recommend requesting removal directly through your county’s website.

Date Name Owned For Owner Type

Purchase Details

Listed on
May 6, 2025
Closed on
Jun 11, 2025
Sold by
Bought by
Seller's Agent
Adam Gohlke
GOLD BAR REALTY
Buyer's Agent
Cecily Dawson
LAKELAND REALTY
List Price
$645,000
Sold Price
$645,000
Views
22
Current Estimated Value
$629,807

Home Financials for this Owner

Home Financials are based on the most recent Mortgage that was taken out on this home.
Estimated Appreciation
-$15,193
Avg. Annual Appreciation
-2.07%
Source: Public Records

Purchase History

We collect this data history from publicly available records. To have your information removed, we recommend requesting removal directly through your county’s website.

Date Buyer Sale Price Title Company
$645,000 Oneida Title
Source: Public Records

Property History

We collect this data history from publicly available records. To have your information removed, we recommend requesting removal directly through your county’s website.

Date Event Price List to Sale Price per Sq Ft
06/13/2025 06/13/25 Sold $645,000 0.0% $370 / Sq Ft
05/06/2025 05/06/25 For Sale $645,000 -- $370 / Sq Ft
Source: Greater Northwoods MLS

Tax History

We collect this data history from publicly available records. To have your information removed, we recommend requesting removal directly through your county’s website.

Year Tax Paid Tax Assessment Tax Assessment Total Assessment is a certain percentage of the fair market value that is determined by local assessors to be the total taxable value of land and additions on the property. Land Improvement
2025 $3,902 $336,000 $146,200 $189,800
2024 $4,053 $336,000 $146,200 $189,800
2023 $4,023 $336,000 $146,200 $189,800
2022 $3,613 $336,000 $146,200 $189,800
2021 $3,488 $336,000 $146,200 $189,800
2020 $3,077 $336,000 $146,200 $189,800
2019 $3,057 $336,000 $146,200 $189,800
2018 $3,021 $336,000 $146,200 $189,800
2017 $3,000 $336,000 $146,200 $189,800
2016 $3,123 $336,000 $146,200 $189,800
2015 $3,050 $336,000 $146,200 $189,800
2014 $3,050 $336,000 $146,200 $189,800
2011 $3,415 $336,000 $146,200 $189,800
Source: Public Records

Agents Affiliated with this Home

  • Section Image
  • Section Image
See All Agents

Map

Source: Greater Northwoods MLS

MLS Number: 211775

Greater Northwoods MLS

APN: 03401-0974-0004

Your Personal Tour Guide

Ask me questions while you tour the home.