J
Seller's Agent in 2025
JOE MISINA
ELIASON REALTY - EAGLE RIVER
(715) 891-7701
143 Total Sales


Estimated Value: $773,085
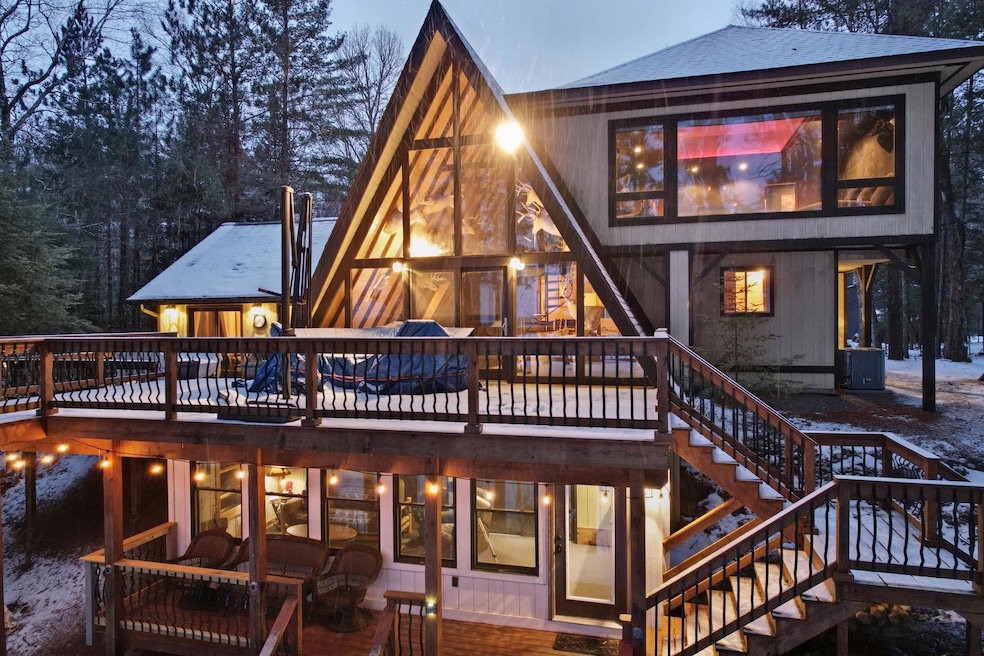
This distinctive lake home on Echo Lake offers 100 feet of prime frontage on the beautiful Sugar Camp Chain. With 4 bedrooms, 4 bathrooms, and a spacious 4-car attached garage, it's the perfect Northwoods retreat for family and friends. The master suite features a stunning picture window complete with a built-in waterfall and a cozy double-sided fireplace. Entertain with ease on the expansive deck, enjoy the southern exposure, and take in panoramic lake views framed by towering pines. The lower-level cinema room adds a great spot for movie nights. With excellent rental potential, this home combines fun and functionality in an unforgettable setting!
Last Agent to Sell the Property
ELIASON REALTY - EAGLE RIVER License #94165 - 94 Listed on: 12/11/2024
We collect this data history from publicly available records. To have your information removed, we recommend requesting removal directly through your county’s website.
We collect this data history from publicly available records. To have your information removed, we recommend requesting removal directly through your county’s website.
| Date | Buyer | Sale Price | Title Company |
|---|---|---|---|
| $750,000 | Gowey Abstract & Title | ||
| -- | Vilas Title Service, Inc. |
We collect this data history from publicly available records. To have your information removed, we recommend requesting removal directly through your county’s website.
| Date | Status | Borrower | Loan Amount |
|---|---|---|---|
| Open | $400,000 |
We collect this data history from publicly available records. To have your information removed, we recommend requesting removal directly through your county’s website.
| Date | Event | Price | List to Sale | Price per Sq Ft | Prior Sale |
|---|---|---|---|---|---|
| 06/06/2025 06/06/25 | Sold | $750,000 | -14.3% | $195 / Sq Ft | |
| 01/22/2025 01/22/25 | Price Changed | $875,000 | -2.7% | $227 / Sq Ft | |
| 12/11/2024 12/11/24 | For Sale | $899,000 | +176.6% | $234 / Sq Ft | |
| 09/12/2014 09/12/14 | Sold | $325,000 | -13.3% | $102 / Sq Ft | View Prior Sale |
| 08/27/2014 08/27/14 | Pending | -- | -- | -- | |
| 12/06/2013 12/06/13 | For Sale | $375,000 | -- | $117 / Sq Ft |
We collect this data history from publicly available records. To have your information removed, we recommend requesting removal directly through your county’s website.
| Year | Tax Paid | Tax Assessment Tax Assessment Total Assessment is a certain percentage of the fair market value that is determined by local assessors to be the total taxable value of land and additions on the property. | Land | Improvement |
|---|---|---|---|---|
| 2025 | $4,314 | $371,500 | $132,200 | $239,300 |
| 2024 | $4,481 | $371,500 | $132,200 | $239,300 |
| 2023 | $4,448 | $371,500 | $132,200 | $239,300 |
| 2022 | $3,583 | $371,500 | $132,200 | $239,300 |
| 2021 | $3,856 | $371,500 | $132,200 | $239,300 |
| 2020 | $3,407 | $371,500 | $132,200 | $239,300 |
| 2019 | $3,385 | $371,500 | $132,200 | $239,300 |
| 2018 | $3,345 | $371,500 | $132,200 | $239,300 |
| 2017 | $3,321 | $371,500 | $132,200 | $239,300 |
| 2016 | $3,457 | $371,500 | $132,200 | $239,300 |
| 2015 | $3,685 | $405,100 | $132,200 | $272,900 |
| 2014 | $3,685 | $405,100 | $132,200 | $272,900 |
| 2011 | -- | $405,100 | $132,200 | $272,900 |
J
Seller's Agent in 2025
JOE MISINA
ELIASON REALTY - EAGLE RIVER
(715) 891-7701
143 Total Sales

Buyer's Agent in 2025
Jeremy Oberlander
REDMAN REALTY GROUP, LLC
(715) 614-4093
256 Total Sales
Seller's Agent in 2014
Adam Redman
REDMAN REALTY GROUP, LLC
(715) 892-4500
2 Total Sales
B
Buyer's Agent in 2014
Bud Pride
CENTURY 21 BURKETT & ASSOC.
(715) 493-0472
96 Total Sales
Source: Greater Northwoods MLS
MLS Number: 210104
APN: 03401-1619-0000
Disclaimer: Certain information contained herein is derived from information provided by parties other than Homes.com. All information provided is deemed reliable, but is not guaranteed to be accurate and should be independently verified.
IDX information is provided exclusively for personal, non-commercial use, and may not be used for any purpose other than to identify prospective properties consumers may be interested in purchasing.
Information is deemed reliable but not guaranteed.
Ask me questions while you tour the home.