


Estimated payment $3,099/month
Total Views
3,735
3
Beds
2.5
Baths
1,584
Sq Ft
$264
Price per Sq Ft
Highlights
- New Construction
- Clubhouse
- Tennis Courts
- Bethke Elementary School Rated A-
- Community Pool
- Park
About This Home
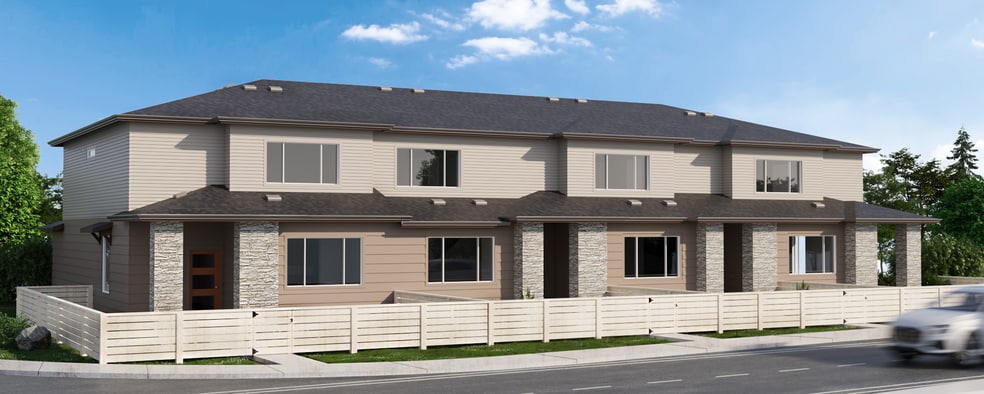
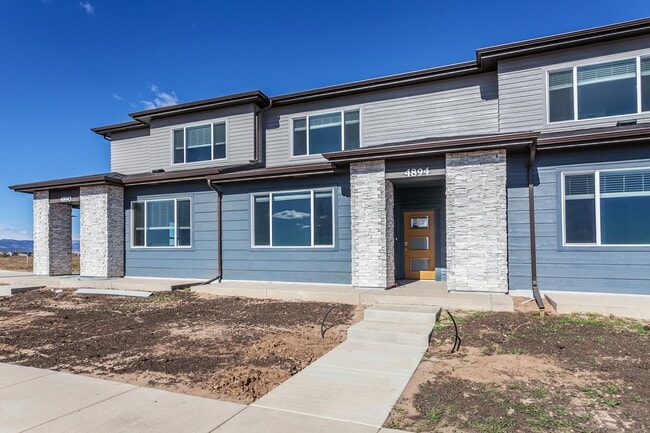
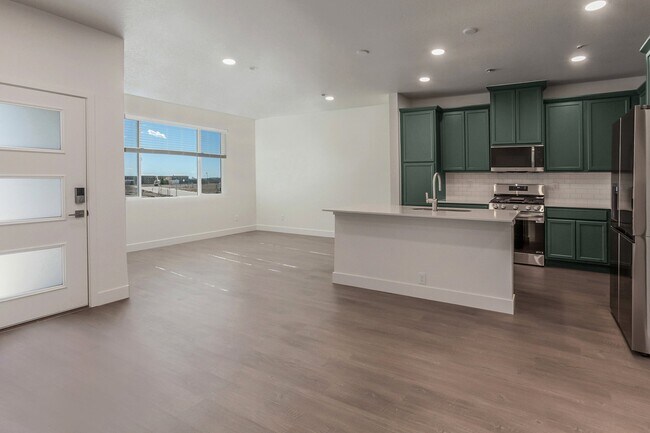
Introducing the Telluride 1A! Enjoy an airy open-concept layout on the main floor, perfect for entertaining, along with your own fenced front yard. This intentionally designed townhome features 3 bedrooms, 2 full bathrooms, and a handy powder bathroom on the main level. Call Timnath Ranch and the Telluride 1A your home today! This home is finished with Stainless Steel Gas Move- In Ready appliance package, 42in eucalyptus green painted cabinets, miami oro quartz in kitchen, white quartz in bathroom, simple wash vinyl plank flooring, 3x6 white subway kitchen backsplash, 2in white faux wood blinds, and garage door opener with 2 remotes. Photos are from actual home!
Townhouse Details
Home Type
- Townhome
Year Built
- Built in 2025 | New Construction
- Expected Delivery November 2025
Lot Details
- 2,008 Sq Ft Lot
HOA Fees
- $315 Monthly HOA Fees
Parking
- 2 Car Garage
Interior Spaces
- 2-Story Property
Bedrooms and Bathrooms
- 3 Bedrooms
Community Details
Overview
- Association fees include lawn maintenance, ground maintenance, snow removal
Amenities
- Clubhouse
- Community Center
Recreation
- Tennis Courts
- Community Basketball Court
- Community Playground
- Community Pool
- Park
- Trails
Map
Property History
| Date | Event | Price | List to Sale | Price per Sq Ft |
|---|---|---|---|---|
| 05/08/2026 05/08/26 | Price Changed | $418,770 | -8.2% | $264 / Sq Ft |
| 12/06/2025 12/06/25 | Price Changed | $456,270 | -3.0% | $288 / Sq Ft |
| 09/22/2025 09/22/25 | Price Changed | $470,270 | -1.3% | $297 / Sq Ft |
| 07/25/2025 07/25/25 | For Sale | $476,270 | -- | $301 / Sq Ft |
Nearby Homes
- 5590 E Harmony Rd
- 3711 Tall Grass Ct
- 4319 Dixon St
- 5548 Wheelhouse Way Unit 4
- 201 E Harmony Rd
- 0 Royal Vista Cir Unit RECIR1019271
- 1531 Christina Ct
- 1532 Christina Ct
- 1544 Christina Ct
- 0 Colorado 392
- 2029 Yonkee Dr
- 0 Cr 19 Unit IRE1068335
- 8420 SE Frontage Rd
- 0 Colorado 257
- 984 Hawkshead St
- 6325 Sanctuary Dr
- 973 Sunchase Dr
- 0 Tbd County Road 80 Unit 27946419
- 5815 Rockwell Ave
- 0 Frontage Rd
- Timnath Ranch
- Timnath Ranch - Wilder
- Trailside on Harmony - Trailside Alley Load
- Trailside on Harmony - Trailside Story Collection
- Prairie Song - Petal Collection
- Prairie Song - Story Collection - Single Family Homes
- Prairie Song
- Prairie Song - Cottages
- Prairie Song
- Timnath Lakes
- Trevenna
- Fossil Creek - Ranch
- Fossil Creek
- Trevenna
- Trevenna
- Kitchel Lake at Serratoga Falls - Kitchel Lake
- Kitchel Lake at Serratoga Falls
- The Fairways at RainDance
- Poudre Heights - The Meadow Collection
- Poudre Heights - The Alpine Collection
Your Personal Tour Guide
Ask me questions while you tour the home.