
Hugo Araujo
Coldwell Banker Realty
(773) 819-6179
157 Total Sales
1 in South Oswego
$439,990 Price
Estimated Value: $577,611
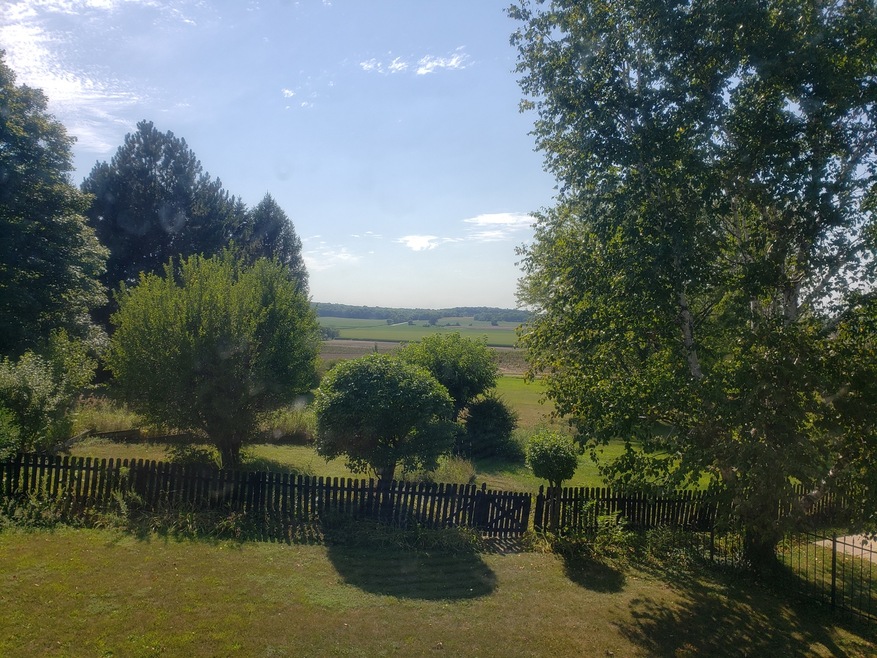
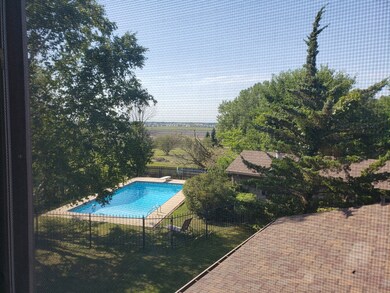
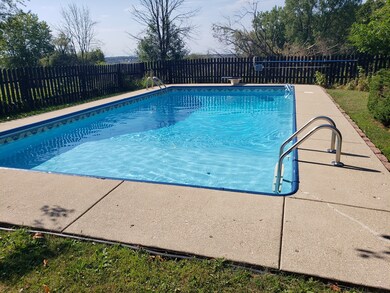
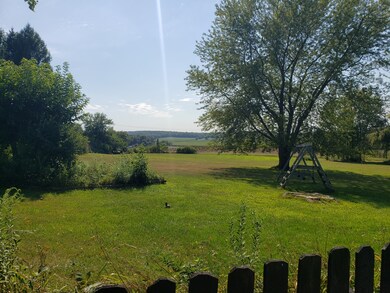
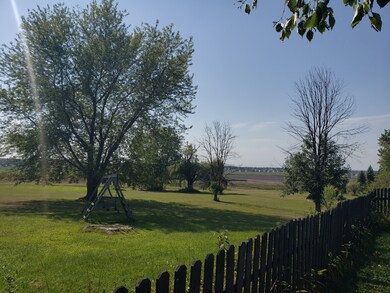
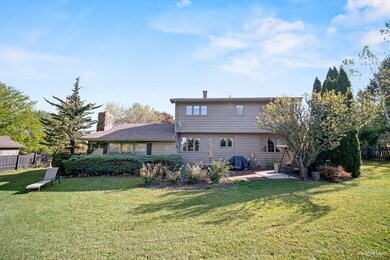
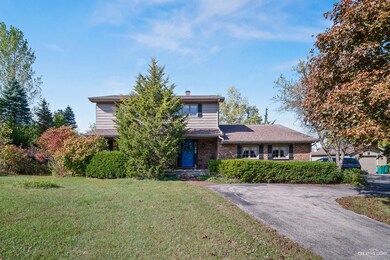
Come to the country! This 4br 2.5bth sits high above the countryside with views for miles on over 3.5acres!!! Perfect for family baseball games, 4 wheelers and adventures the opportunities are endless. After long days of fun, cool off in your in-ground pool and enjoy the sunsets and stars wow! Don't forget to put everything away in the detached 16X34 extra garage/workshop. Inside, this home has beautiful hardwood floors and a huge sunken family room with large wood burning fireplace. Rare find and must see!
Last Agent to Sell the Property
Patriot Homes Group Inc. License #471018493 Listed on: 10/01/2020
We collect this data history from publicly available records. To have your information removed, we recommend requesting removal directly through your county’s website.
Hugo Araujo
Coldwell Banker Realty
(773) 819-6179
157 Total Sales
1 in South Oswego
$439,990 Price
Pablo Murillo
Results Realty ERA Powered
(331) 216-1405
42 Total Sales
1 in South Oswego
$320,000 Price
Trent Taylor
Taylored Realty
(815) 991-4086
48 Total Sales
2 in South Oswego
$430K - $440K Price Range
Suma Prasad
Property Economics Inc.
(630) 454-1233
103 Total Sales
6 in South Oswego
$410K - $500K Price Range
Shawn Jones
Berkshire Hathaway HomeServices Chicago
(708) 905-8737
94 Total Sales
2 in South Oswego
$449K - $590K Price Range
Krista Laskowski
Re/Max Ultimate Professionals
(224) 332-2560
69 Total Sales
1 in South Oswego
$425,000 Price
We collect this data history from publicly available records. To have your information removed, we recommend requesting removal directly through your county’s website.
| Date | Event | Price | List to Sale | Price per Sq Ft |
|---|---|---|---|---|
| 12/28/2020 12/28/20 | Sold | $350,000 | -4.1% | $141 / Sq Ft |
| 10/23/2020 10/23/20 | Pending | -- | -- | -- |
| 10/17/2020 10/17/20 | Price Changed | $365,000 | -5.2% | $147 / Sq Ft |
| 10/01/2020 10/01/20 | For Sale | $385,000 | -- | $155 / Sq Ft |
We collect this data history from publicly available records. To have your information removed, we recommend requesting removal directly through your county’s website.
| Year | Tax Paid | Tax Assessment Tax Assessment Total Assessment is a certain percentage of the fair market value that is determined by local assessors to be the total taxable value of land and additions on the property. | Land | Improvement |
|---|---|---|---|---|
| 2025 | $12,800 | $181,126 | $39,645 | $141,481 |
| 2024 | $12,800 | $167,709 | $36,708 | $131,001 |
| 2023 | $12,029 | $151,089 | $33,070 | $118,019 |
| 2022 | $12,029 | $141,205 | $30,907 | $110,298 |
| 2021 | $12,466 | $141,205 | $30,907 | $110,298 |
| 2020 | $9,085 | $137,092 | $30,007 | $107,085 |
| 2019 | $9,230 | $132,974 | $30,007 | $102,967 |
| 2018 | $9,740 | $129,984 | $29,332 | $100,652 |
| 2017 | $9,865 | $124,985 | $28,204 | $96,781 |
| 2016 | $9,992 | $118,470 | $26,734 | $91,736 |
| 2015 | $10,485 | $111,764 | $25,221 | $86,543 |
| 2014 | -- | $108,508 | $24,486 | $84,022 |
| 2013 | -- | $109,604 | $24,733 | $84,871 |
Seller's Agent in 2020
Todd Hennig
Patriot Homes Group Inc.
(630) 417-4189
19 Total Sales
Buyer's Agent in 2020
Debra Miller
Baird Warner
(630) 269-9194
6 Total Sales
Source: Midwest Real Estate Data (MRED)
MLS Number: MRD10890926
APN: 03-31-426-003
Disclaimer: Certain information contained herein is derived from information provided by parties other than Homes.com. All information provided is deemed reliable, but is not guaranteed to be accurate and should be independently verified.
All data is obtained from various sources and may not have been verified by broker or MLS GRID. Supplied Open House Information is subject to change without notice. All information should be independently reviewed and verified for accuracy. Properties may or may not be listed by the office/agent presenting the information. Some IDX listings have been excluded from this website.
Listings courtesy of Midwest Real Estate Data (MRED) as distributed by MLS GRID.
Based on information submitted to the MLS GRID
Ask me questions while you tour the home.