
Lisa Duffy
Keller Williams Select Realty
(651) 615-9255
105 Total Sales
1 in West Side
$278,000 Price
Estimated Value: $353,922
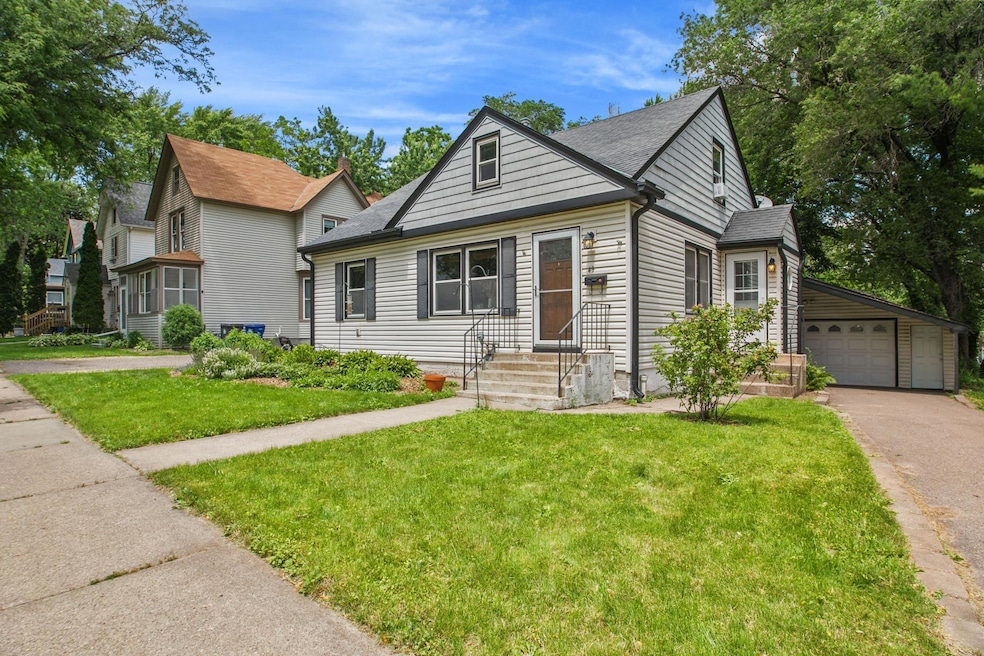
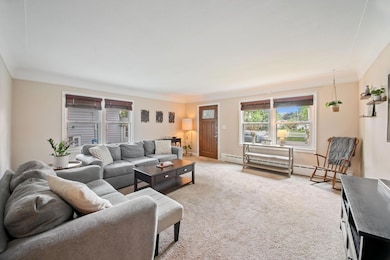
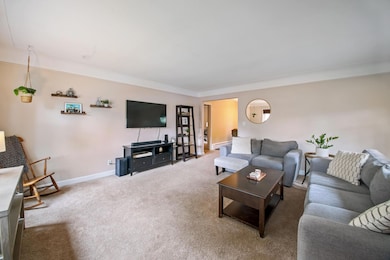

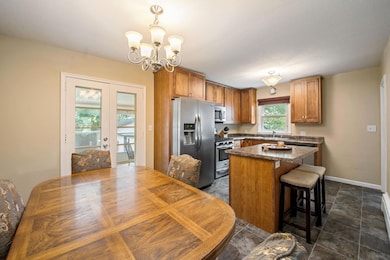
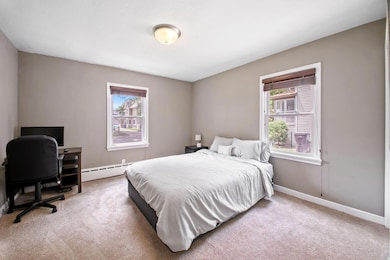
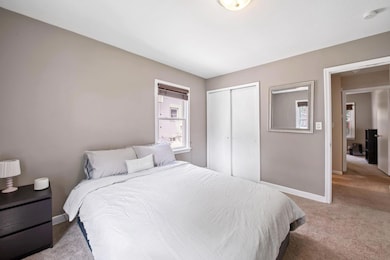
Spacious four bedroom, three bath home in the West Side neighborhood of St. Paul with over 2000 finished square feet! Large, open kitchen with stainless steel appliances, cooking island and updated cabinets and countertops. Two generous size beds and a full bath on the main floor. The upper level boasts two nice size bedrooms and another full bath. The spacious family room in the lower level for entertaining with a half bath. Fantastic backyard with full privacy fence outside of your three season porch. Large, attached, 1+ stall garage plus workshop. Don't miss out on this one!
We collect this data history from publicly available records. To have your information removed, we recommend requesting removal directly through your county’s website.
Lisa Duffy
Keller Williams Select Realty
(651) 615-9255
105 Total Sales
1 in West Side
$278,000 Price
Jado Hark
Compass
(612) 688-6942
260 Total Sales
2 in West Side
$160K - $350K Price Range
Danielle Maas
RE/MAX Results
(651) 370-9634
77 Total Sales
2 in West Side
$155K - $325K Price Range
Sam Perry
Coldwell Banker Realty
(651) 615-6322
30 Total Sales
1 in West Side
$240,000 Price
Shawn Hartmann
RE/MAX Results
(651) 427-1552
206 Total Sales
1 in West Side
$290,000 Price
Robert Snyder
eXp Realty
(866) 813-1012
267 Total Sales
1 in West Side
$190,000 Price
We collect this data history from publicly available records. To have your information removed, we recommend requesting removal directly through your county’s website.
| Date | Buyer | Sale Price | Title Company |
|---|---|---|---|
| $339,900 | Burnet Title | ||
| Rable Erin | $245,000 | First American Title Ins Co | |
| Glick David B | $165,878 | Fsa Title Services Llc | |
| Md Ira Properties Llc | $65,063 | Burnet Title |
We collect this data history from publicly available records. To have your information removed, we recommend requesting removal directly through your county’s website.
| Date | Status | Borrower | Loan Amount |
|---|---|---|---|
| Open | $322,905 | ||
| Previous Owner | Rable Erin | $237,600 | |
| Previous Owner | Glick David B | $100,000 |
We collect this data history from publicly available records. To have your information removed, we recommend requesting removal directly through your county’s website.
| Date | Event | Price | List to Sale | Price per Sq Ft |
|---|---|---|---|---|
| 08/05/2025 08/05/25 | Sold | $339,900 | +3.0% | $169 / Sq Ft |
| 08/02/2025 08/02/25 | Pending | -- | -- | -- |
| 06/26/2025 06/26/25 | For Sale | $329,900 | -- | $164 / Sq Ft |
We collect this data history from publicly available records. To have your information removed, we recommend requesting removal directly through your county’s website.
| Year | Tax Paid | Tax Assessment Tax Assessment Total Assessment is a certain percentage of the fair market value that is determined by local assessors to be the total taxable value of land and additions on the property. | Land | Improvement |
|---|---|---|---|---|
| 2026 | $4,888 | $338,900 | $24,700 | $314,200 |
| 2025 | $4,490 | $333,500 | $24,700 | $308,800 |
| 2023 | $4,490 | $301,300 | $20,700 | $280,600 |
| 2022 | $3,606 | $271,200 | $20,700 | $250,500 |
| 2021 | $3,544 | $238,000 | $20,700 | $217,300 |
| 2020 | $3,628 | $242,100 | $20,700 | $221,400 |
| 2019 | $3,086 | $225,700 | $20,700 | $205,000 |
| 2018 | $2,866 | $198,400 | $20,700 | $177,700 |
| 2017 | $2,402 | $191,600 | $20,700 | $170,900 |
| 2016 | $2,144 | $0 | $0 | $0 |
| 2015 | $2,200 | $150,300 | $20,700 | $129,600 |
| 2014 | $2,146 | $0 | $0 | $0 |
Seller's Agent in 2025
Marty Morgan
Morgan And Trust Realty
(612) 432-5451
1 in this area
141 Total Sales
TX
Buyer's Agent in 2025
Tou Xiong
Coldwell Banker Burnet
(612) 920-5605
1 in this area
4 Total Sales
Source: NorthstarMLS
MLS Number: 6741210
APN: 08-28-22-33-0097
Disclaimer: Certain information contained herein is derived from information provided by parties other than Homes.com. All information provided is deemed reliable, but is not guaranteed to be accurate and should be independently verified.
All data is obtained from various sources and may not have been verified by broker or MLS GRID. Supplied Open House Information is subject to change without notice. All information should be independently reviewed and verified for accuracy. Properties may or may not be listed by the office/agent presenting the information. Some IDX listings have been excluded from this website.
Listings courtesy of NorthstarMLS as distributed by MLS GRID.
Based on information submitted to the MLS GRID
Ask me questions while you tour the home.