
Sirrom Alizem
eXp Realty of Northern California, Inc.
(831) 777-4729
15 Total Sales
1 in Seaside
$600,000 Price
Estimated Value: $1,319,295
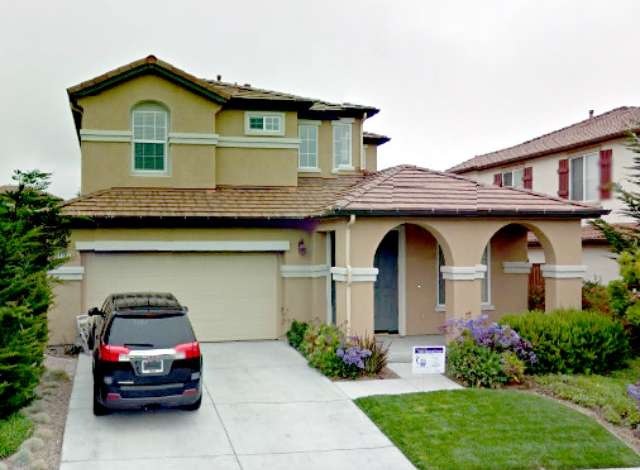
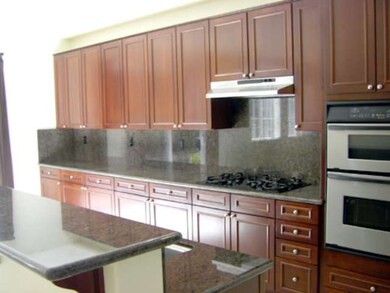
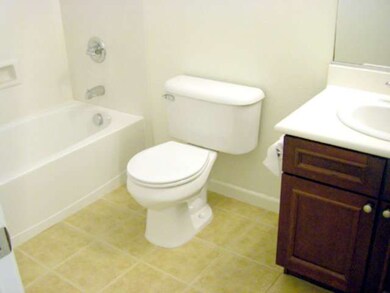
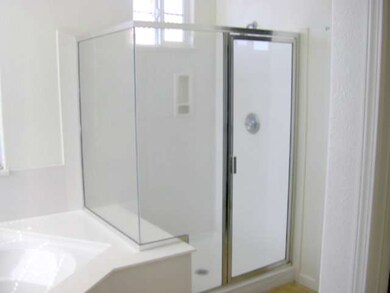

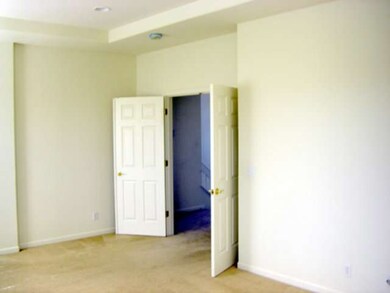
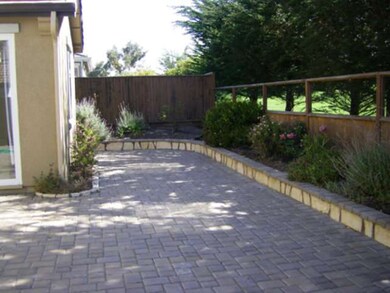
Beautiful home in Seaside Highlands with bedroom and full bath down stairs. Gourmet kitchen with upgraded cherry cabinets, SS appliances inc refrigerator and granite counters. Master suite with large jetted tub and walk in closet. Great back yard perfect for BBQ's and much more on quiet street. Home backs up to greenbelt with walking paths so very private back yard.
Last Buyer's Agent
Kathleen McCrystal
David Lyng Real Estate License #01463899
We collect this data history from publicly available records. To have your information removed, we recommend requesting removal directly through your county’s website.
Sirrom Alizem
eXp Realty of Northern California, Inc.
(831) 777-4729
15 Total Sales
1 in Seaside
$600,000 Price
Jose Hernandez
Integrity Estates Realty
(669) 279-3168
48 Total Sales
2 in Seaside
$775K - $843K Price Range
Mike Valdez
CENTURY 21 Masters
(831) 250-9608
19 Total Sales
1 in Seaside
$975,000 Price
Clara Rivera Luna
Ikonik Realty
(831) 230-7042
24 Total Sales
1 in Seaside
$277,500 Price
Christian Haun
eXp Realty of California Inc
(831) 264-0671
57 Total Sales
5 in Seaside
$252K - $905K Price Range
Jorge Edeza
Remax Property Experts
(831) 273-8618
108 Total Sales
1 in Seaside
$739,900 Price
We collect this data history from publicly available records. To have your information removed, we recommend requesting removal directly through your county’s website.
| Date | Buyer | Sale Price | Title Company |
|---|---|---|---|
| $717,500 | Chicago Title Company | ||
| $875,000 | Stewart Title |
We collect this data history from publicly available records. To have your information removed, we recommend requesting removal directly through your county’s website.
| Date | Status | Borrower | Loan Amount |
|---|---|---|---|
| Open | $315,000 | ||
| Open | $483,001 | ||
| Previous Owner | $100,000 | ||
| Previous Owner | $650,000 |
We collect this data history from publicly available records. To have your information removed, we recommend requesting removal directly through your county’s website.
| Date | Event | Price | List to Sale | Price per Sq Ft |
|---|---|---|---|---|
| 06/20/2014 06/20/14 | Sold | $717,500 | -2.3% | $291 / Sq Ft |
| 05/15/2014 05/15/14 | Pending | -- | -- | -- |
| 04/29/2014 04/29/14 | Price Changed | $734,500 | -2.0% | $298 / Sq Ft |
| 04/01/2014 04/01/14 | For Sale | $749,500 | -- | $304 / Sq Ft |
We collect this data history from publicly available records. To have your information removed, we recommend requesting removal directly through your county’s website.
| Year | Tax Paid | Tax Assessment Tax Assessment Total Assessment is a certain percentage of the fair market value that is determined by local assessors to be the total taxable value of land and additions on the property. | Land | Improvement |
|---|---|---|---|---|
| 2026 | $9,958 | $897,137 | $375,109 | $522,028 |
| 2025 | $9,224 | $879,547 | $367,754 | $511,793 |
| 2024 | $9,224 | $862,302 | $360,544 | $501,758 |
| 2023 | $9,128 | $845,395 | $353,475 | $491,920 |
| 2022 | $9,000 | $828,820 | $346,545 | $482,275 |
| 2021 | $8,866 | $812,569 | $339,750 | $472,819 |
| 2020 | $8,529 | $804,238 | $336,267 | $467,971 |
| 2019 | $8,951 | $788,470 | $329,674 | $458,796 |
| 2018 | $8,589 | $773,010 | $323,210 | $449,800 |
| 2017 | $7,949 | $757,854 | $316,873 | $440,981 |
| 2016 | $7,805 | $742,995 | $310,660 | $432,335 |
| 2015 | $7,692 | $731,835 | $305,994 | $425,841 |
| 2014 | $7,203 | $677,000 | $309,000 | $368,000 |
Seller's Agent in 2014
Steven Mast
Mast Realty
(831) 601-5856
29 Total Sales
K
Buyer's Agent in 2014
Kathleen McCrystal
David Lyng Real Estate (Carmel offices)
Source: MLSListings
MLS Number: ML81410650
APN: 031-232-045-000
Disclaimer: Certain information contained herein is derived from information provided by parties other than Homes.com. All information provided is deemed reliable, but is not guaranteed to be accurate and should be independently verified.
Property Information © 2026 MLSListings Inc. All rights reserved. Listing information is deemed reliable but not guaranteed. Certain information contained herein is derived from information which is the licensed property of, and copyrighted by, MLSListings Inc. The viewer acknowledges ownership and validity of its copyright. Information provided is for personal, non-commercial use by a viewer with a bona fide interest in the purchase or sale of real estate of the type being offered via this website or other electronic means. The viewer is prohibited from copying, redistributing or retransmitting any of the data or information provided by MLSListing, Inc.
Ask me questions while you tour the home.