
Mandy Mapp
Responds Quickly
MAPP REALTY & INVESTMENT CO
(941) 732-9213
10 Total Sales
1 in East Bradenton
$305,000 Price

Estimated Value: $385,000 - $402,000
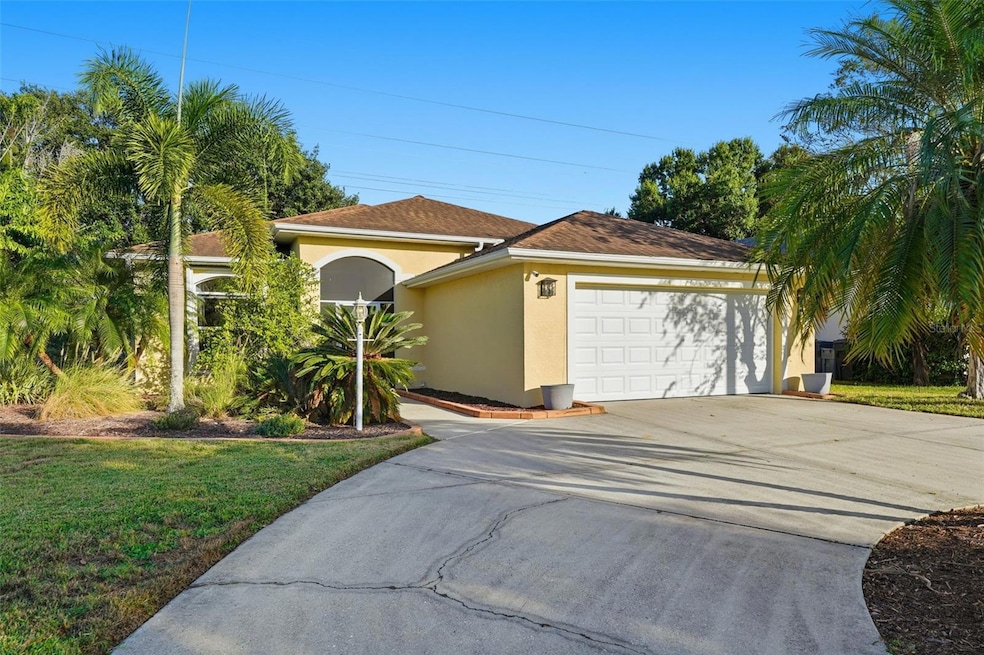
Welcome to your dream home in the highly sought-after Creekwood subdivision of Bradenton! This stunning residence boasts over 1,500 square feet of stylish living space, featuring a thoughtfully designed split floor plan that offers both privacy and functionality. As you step inside, you'll be greeted by an abundance of natural light and an inviting open concept layout that connects the living area to the modern kitchen that is perfect for entertaining or enjoying family time. The kitchen is large, updated, has eat-in space, and plenty of cabinets, storage, and counter space! The primary suite offers access to the patio, beautifully updated ensuite bathroom, and a custom closet to maximize functionality! The two remaining bedrooms have ample space, lots of natural light, generous closet space and a bathroom close by! Continuing with the impressive features list outside and the large, covered patio to relax, enjoy a meal, or entertain! This house did not sustain any damage from any storm but is equipped with accordion style hurricane shutters to each window and door and the garage door is hurricane rated as well! One can close up and protect the entire house if needed in moments, making this a HUGE upgrade! One of the standout features of this home is the GIANT lot, and the complete privacy it offers. With no rear neighbors and no side neighbors, you can enjoy your backyard oasis without interruption. The Creekwood community is known for its friendly atmosphere, has a community pool and various sports courts and convenient access to other local amenities, schools, and parks, making it an ideal place for families or anyone looking to enjoy a vibrant lifestyle!! Don’t miss out on the opportunity to make this beautiful home your own! Schedule a showing today and experience the perfect blend of style, comfort, and privacy in the heart of Bradenton.
Last Agent to Sell the Property
DALTON WADE INC Brokerage Phone: 888-668-8283 License #3268852 Listed on: 11/13/2025
We collect this data history from publicly available records. To have your information removed, we recommend requesting removal directly through your county’s website.
Mandy Mapp
MAPP REALTY & INVESTMENT CO
(941) 732-9213
10 Total Sales
1 in East Bradenton
$305,000 Price
Brigittia Nickel-Long
FLORIDA EXECUTIVE REALTY
(813) 437-5249
93 Total Sales
1 in East Bradenton
$375,000 Price
Meredith Holz
COLDWELL BANKER REALTY
(941) 900-3420
83 Total Sales
14 in East Bradenton
$68K - $1M Price Range
Gayle Scott
COLDWELL BANKER REALTY
(941) 213-1240
30 Total Sales
1 in East Bradenton
$460,000 Price
Catie Seip
EXP REALTY LLC
(813) 578-4631
65 Total Sales
2 in East Bradenton
$390K - $435K Price Range
Diane Goodwin
EXP REALTY LLC
(941) 413-1168
33 Total Sales
1 in East Bradenton
$335,000 Price
We collect this data history from publicly available records. To have your information removed, we recommend requesting removal directly through your county’s website.
| Date | Buyer | Sale Price | Title Company |
|---|---|---|---|
| $400,000 | None Listed On Document | ||
| Zeliff Robert H | $267,000 | Attorney | |
| Campbell Gary K | $185,000 | Penfed Title | |
| Wallace Jennifer | $142,000 | Optimum Title Llc | |
| Abdallah Abdel Samad M | $255,000 | Executive Title Ins Svcs Inc | |
| Eley Grace Ann | -- | -- | |
| Skelton Beverly S | $145,900 | -- | |
| Linares Hugo | $143,900 | -- | |
| Hubbell Francis J | $20,500 | -- |
We collect this data history from publicly available records. To have your information removed, we recommend requesting removal directly through your county’s website.
| Date | Status | Borrower | Loan Amount |
|---|---|---|---|
| Previous Owner | $213,600 | ||
| Previous Owner | Campbell Gary K | $100,000 | |
| Previous Owner | Wallace Jennifer | $139,428 | |
| Previous Owner | Abdallah Abdel Samad M | $204,000 |
We collect this data history from publicly available records. To have your information removed, we recommend requesting removal directly through your county’s website.
| Date | Event | Price | List to Sale | Price per Sq Ft | Prior Sale |
|---|---|---|---|---|---|
| 01/06/2026 01/06/26 | Sold | $400,000 | +1.3% | $259 / Sq Ft | |
| 11/19/2025 11/19/25 | Pending | -- | -- | -- | |
| 11/13/2025 11/13/25 | For Sale | $394,900 | +47.9% | $256 / Sq Ft | |
| 04/30/2019 04/30/19 | Sold | $267,000 | -0.7% | $173 / Sq Ft | View Prior Sale |
| 03/13/2019 03/13/19 | Pending | -- | -- | -- | |
| 02/01/2019 02/01/19 | For Sale | $269,000 | -- | $174 / Sq Ft |
We collect this data history from publicly available records. To have your information removed, we recommend requesting removal directly through your county’s website.
| Year | Tax Paid | Tax Assessment Tax Assessment Total Assessment is a certain percentage of the fair market value that is determined by local assessors to be the total taxable value of land and additions on the property. | Land | Improvement |
|---|---|---|---|---|
| 2026 | $3,076 | $249,570 | ||
| 2025 | $2,985 | $243,009 | ||
| 2023 | $2,945 | $229,282 | $0 | $0 |
| 2022 | $2,862 | $222,604 | $0 | $0 |
| 2021 | $2,750 | $216,120 | $0 | $0 |
| 2020 | $2,841 | $213,136 | $40,000 | $173,136 |
| 2019 | $2,641 | $198,053 | $0 | $0 |
| 2018 | $2,563 | $190,785 | $0 | $0 |
| 2017 | $2,356 | $185,070 | $0 | $0 |
| 2016 | $2,275 | $176,259 | $0 | $0 |
| 2015 | $1,391 | $164,055 | $0 | $0 |
| 2014 | $1,391 | $115,585 | $0 | $0 |
| 2013 | $1,383 | $113,877 | $0 | $0 |
JK
Seller's Agent in 2026
Joseph King
DALTON WADE INC
(727) 674-1955
1 in this area
25 Total Sales
Buyer's Agent in 2026
Diane Lee
FINE PROPERTIES
(941) 756-7800
4 in this area
32 Total Sales
Seller's Agent in 2019
Christopher Van Vliet
Michael Saunders
(941) 993-7087
2 in this area
94 Total Sales
Seller Co-Listing Agent in 2019
Jamie Van Vliet, PA
Michael Saunders
(941) 993-8996
1 in this area
68 Total Sales
Buyer's Agent in 2019
Mary Schmidt
WAGNER REALTY
(941) 761-3100
1 in this area
31 Total Sales
Seller's Agent in 2014
Jonnie Dwyer
Michael Saunders
(941) 812-6283
6 in this area
86 Total Sales
Source: Stellar MLS
MLS Number: TB8447988
APN: 17304-2365-2
Disclaimer: Certain information contained herein is derived from information provided by parties other than Homes.com. All information provided is deemed reliable, but is not guaranteed to be accurate and should be independently verified.
All data is obtained from various sources and may not have been verified by broker or MLS GRID. Supplied Open House Information is subject to change without notice. All information should be independently reviewed and verified for accuracy. Properties may or may not be listed by the office/agent presenting the information. Some IDX listings have been excluded from this website. IDX information is provided exclusively for personal, non-commercial use, and may not be used for any purpose other than to identify prospective properties consumers may be interested in purchasing. Information is deemed reliable but not guaranteed.
Listings courtesy of Stellar MLS as distributed by MLS GRID.
Based on information submitted to the MLS GRID
Listing Information presented by local MLS brokerage: Ten-X - (888)-952-6393
Ask me questions while you tour the home.