
Kathy D. West
Windermere Real Estate JS
(360) 503-0712
68 Total Sales
1 in Glacier View
$600,000 Price


Estimated Value: $704,346
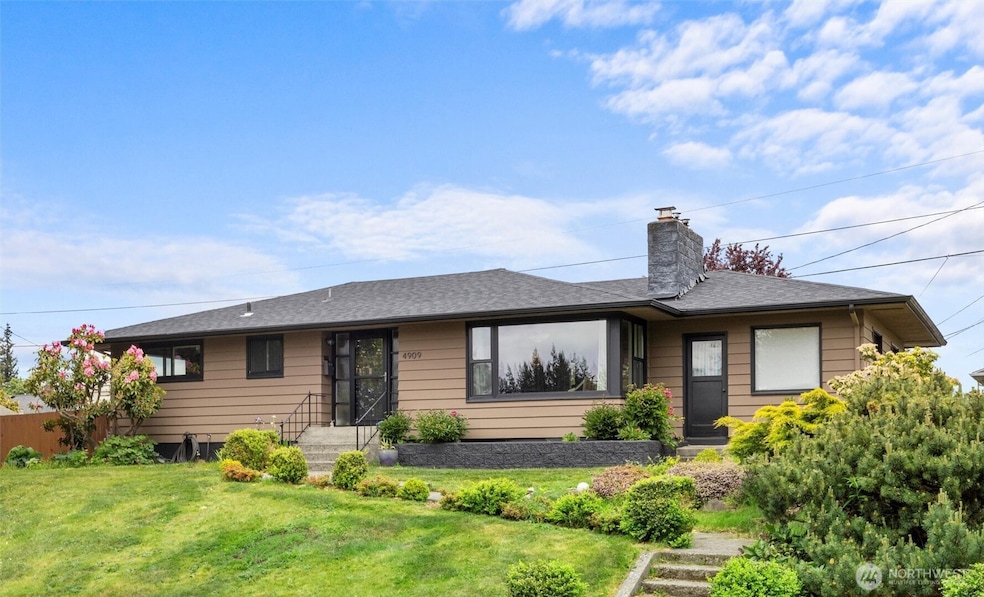
Rambler with finished basement & separate entrance in desirable Claremont neighborhood! Spacious bedrooms, gas fireplace up & down, Living, family & dining rooms. Home sits high above street. providing privacy + alley access to garage entrance and fully fenced back yard. Large lot with the potential to add a shop! Proposed YMCA, grocery, Everett Golf & Country Club & dining all nearby. Updated bathrooms, new paint and carpet. Fantastic location with easy access to downtown, waterfront & I-5.
Last Agent to Sell the Property
John L. Scott, Inc. License #129809 Listed on: 05/15/2025
Source: Northwest Multiple Listing Service (NWMLS)
MLS#: 2372337
We collect this data history from publicly available records. To have your information removed, we recommend requesting removal directly through your county’s website.
Kathy D. West
Windermere Real Estate JS
(360) 503-0712
68 Total Sales
1 in Glacier View
$600,000 Price
Casey Holme
Windermere Real Estate Co.
(425) 620-2445
47 Total Sales
1 in Glacier View
$605,100 Price
Grant Weaver
Keller Williams Realty Bothell
(206) 899-0516
46 Total Sales
1 in Glacier View
$245,000 Price
Kelli Leese
John L. Scott Mukilteo
(360) 502-8977
75 Total Sales
1 in Glacier View
$485,000 Price
Jonathan Jones
John L. Scott, Inc.
(425) 655-1906
52 Total Sales
1 in Glacier View
$290,000 Price
Davey Wilde
COMPASS
(253) 652-5612
67 Total Sales
1 in Glacier View
$645,000 Price
We collect this data history from publicly available records. To have your information removed, we recommend requesting removal directly through your county’s website.
| Date | Event | Price | List to Sale | Price per Sq Ft | Prior Sale |
|---|---|---|---|---|---|
| 09/29/2017 09/29/17 | Sold | $399,900 | 0.0% | $171 / Sq Ft | View Prior Sale |
| 08/28/2017 08/28/17 | Pending | -- | -- | -- | |
| 07/19/2017 07/19/17 | For Sale | $399,900 | -- | $171 / Sq Ft |
We collect this data history from publicly available records. To have your information removed, we recommend requesting removal directly through your county’s website.
| Year | Tax Paid | Tax Assessment Tax Assessment Total Assessment is a certain percentage of the fair market value that is determined by local assessors to be the total taxable value of land and additions on the property. | Land | Improvement |
|---|---|---|---|---|
| 2026 | $6,270 | $730,000 | $378,000 | $352,000 |
| 2025 | $5,705 | $658,800 | $324,000 | $334,800 |
| 2024 | $5,705 | $664,300 | $330,000 | $334,300 |
| 2023 | $5,740 | $699,000 | $373,000 | $326,000 |
| 2022 | $4,795 | $523,700 | $249,000 | $274,700 |
| 2020 | $4,733 | $421,600 | $186,000 | $235,600 |
| 2019 | $4,412 | $395,600 | $165,000 | $230,600 |
| 2018 | $4,030 | $331,200 | $158,000 | $173,200 |
| 2017 | $3,459 | $283,100 | $123,300 | $159,800 |
| 2016 | $2,895 | $249,100 | $95,400 | $153,700 |
| 2015 | $2,908 | $235,700 | $99,000 | $136,700 |
| 2013 | $2,588 | $185,100 | $70,200 | $114,900 |
Seller's Agent in 2025
Shanon Shepard
John L Scott
(425) 923-5496
1 in this area
29 Total Sales
Buyer's Agent in 2025
Kent Bergsagel
Nexthome NW Experts
(425) 346-8825
1 in this area
34 Total Sales
Seller's Agent in 2017
Al Bolin
Steven M Kloetsch
(425) 770-1288
1 in this area
30 Total Sales
Buyer's Agent in 2017
George Caudill
Pacific Properties
(425) 381-0877
125 Total Sales
Source: Northwest Multiple Listing Service (NWMLS)
MLS Number: 2372337
APN: 004102-000-071-00
Disclaimer: Certain information contained herein is derived from information provided by parties other than Homes.com. All information provided is deemed reliable, but is not guaranteed to be accurate and should be independently verified.
All data is obtained from various sources and may not have been verified by broker or MLS GRID. Supplied Open House Information is subject to change without notice. All information should be independently reviewed and verified for accuracy. Properties may or may not be listed by the office/agent presenting the information. Listing information is provided by the Northwest Multiple Listing Service (NWMLS). Property information is based on available data that may include MLS information, county records, and other sources. Listings marked with the 3 tree icon and provided by NWMLS. All properties are subject to prior sale or withdrawal. IDX information is provided exclusively for consumers’ personal noncommercial use, that it may not be used for any purpose other than to identify prospective properties consumers may be interested in purchasing, that the data is deemed reliable but is not guaranteed by MLS GRID. ©2026 NWMLS.
Based on information submitted to the MLS GRID
Listings courtesy of Northwest Multiple Listing Service (NWMLS) as distributed by MLS GRID
Ask me questions while you tour the home.