
Valerie Rydland
Coldwell Banker Realty - Southwest Regional
(763) 292-3095
104 Total Sales
9 in Shakopee
$240K - $575K Price Range
Estimated Value: $475,638
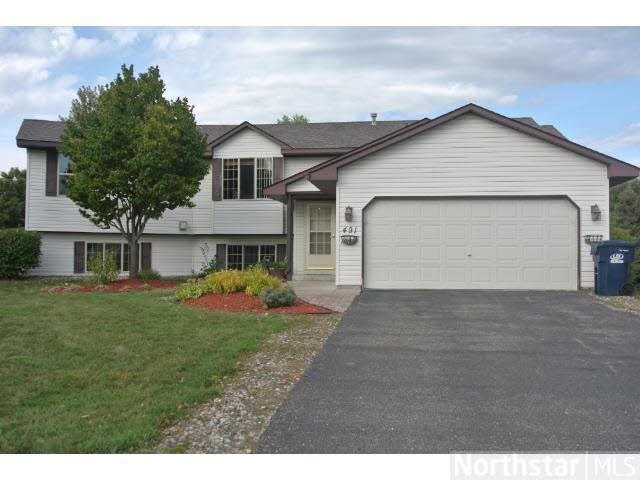
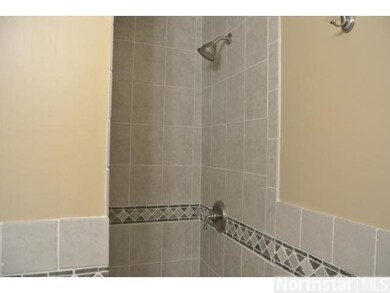
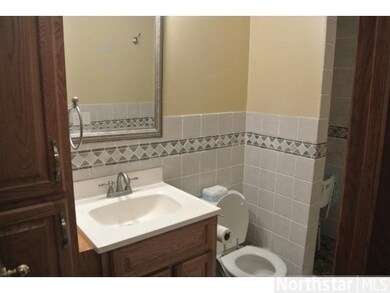
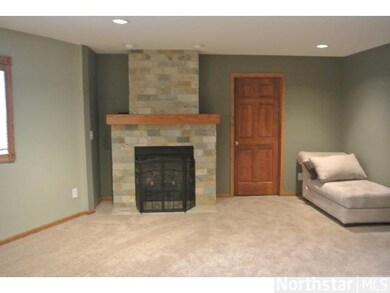
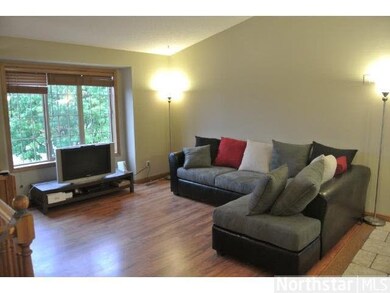
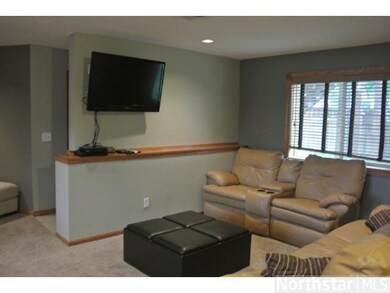
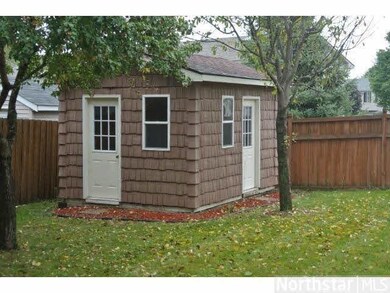
Brand new roof '13. Huge home with many amenities and nicely updated. Master suite with private bath and walk-in closet. Large fenced-in yard. 2 gas burning fireplaces. Great location. Huge addition in '01. Not your typical split. Gorgeous backyard.
Last Agent to Sell the Property
Mike Luu
RES Realty Listed on: 10/03/2013
Last Buyer's Agent
Betsy Theis
Seasons Realty, Inc
We collect this data history from publicly available records. To have your information removed, we recommend requesting removal directly through your county’s website.
Valerie Rydland
Coldwell Banker Realty - Southwest Regional
(763) 292-3095
104 Total Sales
9 in Shakopee
$240K - $575K Price Range
Timothy Woolery
REAL BROKER, LLC
(651) 372-1810
63 Total Sales
2 in Shakopee
$199K - $345K Price Range
Matt Ulland
Re/Max Results
(507) 577-5986
234 Total Sales
1 in Shakopee
$300,000 Price
Cherise Crofoot
Edina Realty, Inc.
(952) 900-7199
32 Total Sales
1 in Shakopee
$498,000 Price
Molly Hangartner
Ashworth Real Estate
(612) 441-2756
81 Total Sales
4 in Shakopee
$320K - $600K Price Range
Sara Stilson
TRUE REAL ESTATE
(833) 365-2299
162 Total Sales
1 in Shakopee
$272,250 Price
We collect this data history from publicly available records. To have your information removed, we recommend requesting removal directly through your county’s website.
| Date | Buyer | Sale Price | Title Company |
|---|---|---|---|
| $304,900 | Edina Realty Title Inc | ||
| Sheveland Patricia M | $260,000 | Eagle Creek Title Llc | |
| Luu Lisa T | $230,000 | -- | |
| Peterson Steven E | $132,960 | -- | |
| Novak-Fleck Inc | $40,900 | -- |
We collect this data history from publicly available records. To have your information removed, we recommend requesting removal directly through your county’s website.
| Date | Status | Borrower | Loan Amount |
|---|---|---|---|
| Open | $55,000 | ||
| Open | Shepherd Clinton | $360,000 | |
| Previous Owner | Shepherd Clinton | $304,900 | |
| Previous Owner | Sheveland Patricia M | $208,000 | |
| Previous Owner | Luu Lisa T | $234,800 | |
| Previous Owner | Luu Lisa T | $3,000 | |
| Previous Owner | Luu Lisa T | $224,169 |
We collect this data history from publicly available records. To have your information removed, we recommend requesting removal directly through your county’s website.
| Date | Event | Price | List to Sale | Price per Sq Ft |
|---|---|---|---|---|
| 01/23/2014 01/23/14 | Sold | $260,000 | -1.8% | $87 / Sq Ft |
| 12/19/2013 12/19/13 | Pending | -- | -- | -- |
| 10/03/2013 10/03/13 | For Sale | $264,900 | -- | $88 / Sq Ft |
We collect this data history from publicly available records. To have your information removed, we recommend requesting removal directly through your county’s website.
| Year | Tax Paid | Tax Assessment Tax Assessment Total Assessment is a certain percentage of the fair market value that is determined by local assessors to be the total taxable value of land and additions on the property. | Land | Improvement |
|---|---|---|---|---|
| 2026 | $5,038 | $477,200 | $170,900 | $306,300 |
| 2025 | $4,632 | $457,200 | $170,900 | $286,300 |
| 2024 | $4,474 | $445,400 | $165,900 | $279,500 |
| 2023 | $4,720 | $418,500 | $163,400 | $255,100 |
| 2022 | $4,648 | $434,300 | $163,400 | $270,900 |
| 2021 | $3,992 | $369,600 | $129,200 | $240,400 |
| 2020 | $4,348 | $348,600 | $110,600 | $238,000 |
| 2019 | $4,304 | $334,900 | $96,900 | $238,000 |
| 2018 | $3,940 | $0 | $0 | $0 |
| 2016 | $3,640 | $0 | $0 | $0 |
| 2014 | -- | $0 | $0 | $0 |
ML
Seller's Agent in 2014
Mike Luu
RES Realty
BT
Buyer's Agent in 2014
Betsy Theis
Seasons Realty, Inc
Source: REALTOR® Association of Southern Minnesota
MLS Number: 4546117
APN: 27-230-006-0
Disclaimer: Certain information contained herein is derived from information provided by parties other than Homes.com. All information provided is deemed reliable, but is not guaranteed to be accurate and should be independently verified.
IDX information is provided exclusively for personal, non-commercial use, and may not be used for any purpose other than to identify prospective properties consumers may be interested in purchasing. Information is deemed reliable but not guaranteed.
Ask me questions while you tour the home.