
Jacob Darr
NextHome North Valley Realty
(530) 767-3889
113 Total Sales
1 in Forest Ranch
$498,000 Price
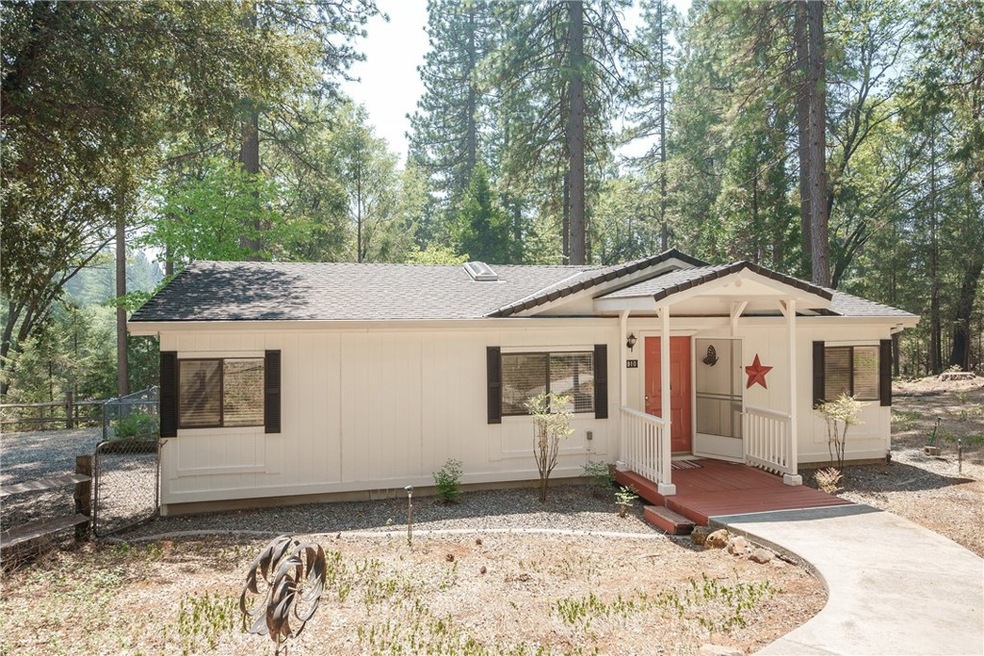
Looking for a quiet place nestled towards the end of a private drive, well look no further! This home is perfect for you. This manufactured home on a permanent foundation sits on over 2 acres of a gently sloping land and hosts a charming 2 bedroom, 2 bathroom home with an office and oversized detached 2 car garage. The home features a split floor plan with the bedrooms on opposite sides of the home, tons of storage and closets, indoor laundry room, large deck with bonus sunroom and a workshop already set up for all of your hobbies. This home is so charming you must see it in person!
Last Agent to Sell the Property
Keller Williams Realty Chico Area License #01808835 Listed on: 07/23/2021
Last Buyer's Agent
Lauren Kennedy
Ryno Company License #01957950
We collect this data history from publicly available records. To have your information removed, we recommend requesting removal directly through your county’s website.
Jacob Darr
NextHome North Valley Realty
(530) 767-3889
113 Total Sales
1 in Forest Ranch
$498,000 Price
Brian Voigt
Re/Max Home and Investment
(530) 385-0752
372 Total Sales
2 in Forest Ranch
$330,000 Price Range
Joseph Gourley II
Joseph Lynn Gourley II
(530) 531-8841
71 Total Sales
1 in Forest Ranch
$575,000 Price
Jill Stewart
Re/Max of Chico
(916) 579-6619
102 Total Sales
1 in Forest Ranch
$409,000 Price
Barbi Boeger
Century 21 Select Real Estate, Inc.
(530) 441-2266
39 Total Sales
2 in Forest Ranch
$330K - $344K Price Range
Shane Collins
Re/Max of Chico
(530) 767-3408
147 Total Sales
1 in Forest Ranch
$382,000 Price
We collect this data history from publicly available records. To have your information removed, we recommend requesting removal directly through your county’s website.
| Date | Buyer | Sale Price | Title Company |
|---|---|---|---|
| $300,000 | Bidwell Title & Escrow | ||
| Peterson Matthew | -- | Timios Title | |
| Peterson Richard L | $210,000 | Timios Title | |
| Bock William J | -- | -- |
We collect this data history from publicly available records. To have your information removed, we recommend requesting removal directly through your county’s website.
| Date | Status | Borrower | Loan Amount |
|---|---|---|---|
| Open | $294,566 | ||
| Closed | Baxter Danielle | $8,836 | |
| Closed | Baxter Danielle | $10,500 | |
| Previous Owner | Peterson Richard L | $168,000 | |
| Previous Owner | Bock William J | $262,500 | |
| Previous Owner | Bock William J | $60,614 | |
| Previous Owner | Bock William J | $61,300 |
We collect this data history from publicly available records. To have your information removed, we recommend requesting removal directly through your county’s website.
| Date | Event | Price | List to Sale | Price per Sq Ft | Prior Sale |
|---|---|---|---|---|---|
| 09/21/2021 09/21/21 | Sold | $300,000 | 0.0% | $271 / Sq Ft | |
| 07/30/2021 07/30/21 | Pending | -- | -- | -- | |
| 07/23/2021 07/23/21 | For Sale | $300,000 | +42.9% | $271 / Sq Ft | |
| 09/15/2017 09/15/17 | Sold | $210,000 | 0.0% | $190 / Sq Ft | View Prior Sale |
| 08/04/2017 08/04/17 | Pending | -- | -- | -- | |
| 07/04/2017 07/04/17 | Off Market | $210,000 | -- | -- | |
| 06/08/2017 06/08/17 | Price Changed | $220,000 | -2.2% | $199 / Sq Ft | |
| 03/04/2017 03/04/17 | For Sale | $225,000 | -- | $203 / Sq Ft |
We collect this data history from publicly available records. To have your information removed, we recommend requesting removal directly through your county’s website.
| Year | Tax Paid | Tax Assessment Tax Assessment Total Assessment is a certain percentage of the fair market value that is determined by local assessors to be the total taxable value of land and additions on the property. | Land | Improvement |
|---|---|---|---|---|
| 2026 | $3,594 | $324,727 | $129,890 | $194,837 |
| 2025 | $3,378 | $318,361 | $127,344 | $191,017 |
| 2024 | $3,378 | $312,120 | $124,848 | $187,272 |
| 2023 | $3,336 | $306,000 | $122,400 | $183,600 |
| 2022 | $3,282 | $300,000 | $120,000 | $180,000 |
| 2021 | $2,477 | $220,746 | $105,117 | $115,629 |
| 2020 | $2,470 | $218,484 | $104,040 | $114,444 |
| 2019 | $2,426 | $214,200 | $102,000 | $112,200 |
| 2018 | $2,381 | $210,000 | $100,000 | $110,000 |
| 2017 | $1,304 | $121,649 | $39,621 | $82,028 |
| 2016 | $1,189 | $119,265 | $38,845 | $80,420 |
| 2015 | -- | $117,475 | $38,262 | $79,213 |
| 2014 | -- | $115,175 | $37,513 | $77,662 |
Seller's Agent in 2021
Kiersten Morgan
Keller Williams Realty Chico Area
(530) 895-0921
109 Total Sales
LK
Buyer's Agent in 2021
Lauren Kennedy
Ryno Company
KC
Buyer's Agent in 2017
Kym Campbell
W.M. Campbell Real Estate
Source: California Regional Multiple Listing Service (CRMLS)
MLS Number: SN21160240
Disclaimer: Certain information contained herein is derived from information provided by parties other than Homes.com. All information provided is deemed reliable, but is not guaranteed to be accurate and should be independently verified.
The multiple listing data appearing on this website, or contained in reports produced therefrom, is owned and copyrighted by California Regional Multiple Listing Service, Inc. ("CRMLS") and is protected by all applicable copyright laws. Information provided is for viewer's personal, non-commercial use and may not be used for any purpose other than to identify prospective properties the viewer may be interested in purchasing. All listing data, including but not limited to square footage and lot size is believed to be accurate, but the listing Agent, listing Broker and CRMLS and its affiliates do not warrant or guarantee such accuracy. The viewer should independently verify the listed data prior to making any decisions based on such information by personal inspection and/or contacting a real estate professional.
Based on information from California Regional Multiple Listing Service, Inc. and /or other sources. All data, including all measurements and calculations of area, is obtained from various sources and has not been, and will not be, verified by broker or MLS. All information should be independently reviewed and verified for accuracy. Properties may or may not be listed by the office/agent presenting the information
Ask me questions while you tour the home.