
Lorie Strange
Keller Williams Consultants
(866) 931-3935
74 Total Sales
1 in Genoa
$1,164,000 Price


Estimated Value: $709,000 - $748,000
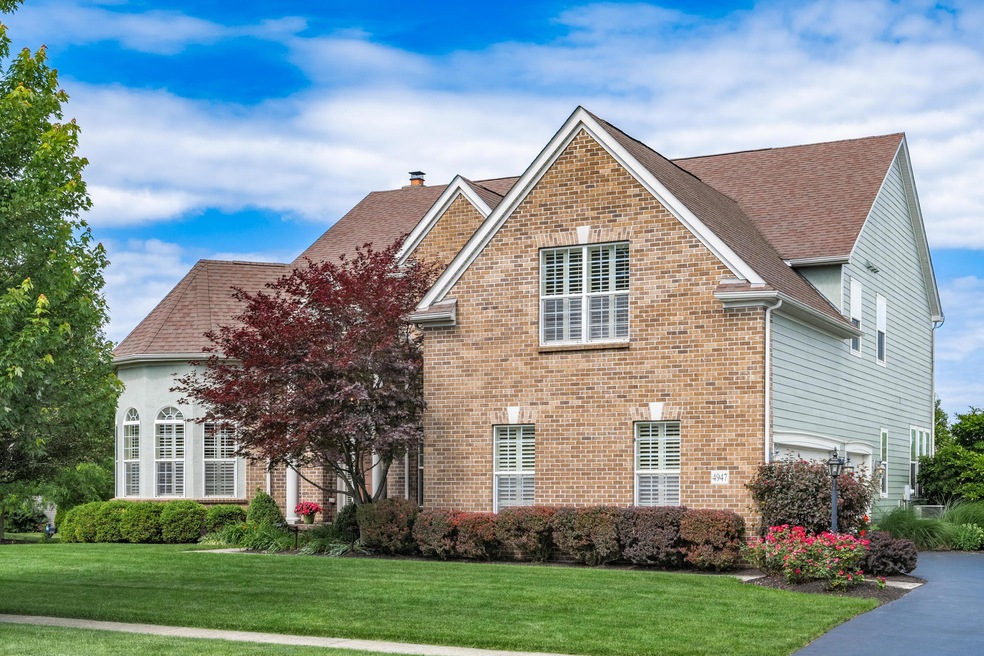
This beautiful home is a GEM!! This home boasts almost 3,500 sq. ft., with hardwood floors on entire first floor, two story entry and octagonal solarium, high end kitchen with granite, tumbled marble, built in stainless appliances including 30'' double ovens, a paver patio with retaining wall you just have to see, and 4-bedrooms plus a huge bonus room with surround sound. 3.5-baths, 3-car garage, and a full 9' poured wall basement with full bath rough-in. All of this on a CORNER LOT in the HIGHLY DESIRABLE Sheffield Park development!! A MUST SEE! This BEAUTIFUL HOME IS IN THE HIGHLY DESIRED OLENTANGY SCHOOL DISTRICT!
Last Agent to Sell the Property
Coldwell Banker Realty License #2011000571 Listed on: 06/30/2024
We collect this data history from publicly available records. To have your information removed, we recommend requesting removal directly through your county’s website.
Lorie Strange
Keller Williams Consultants
(866) 931-3935
74 Total Sales
1 in Genoa
$1,164,000 Price
Brittany Stockdale
The Brokerage House
(614) 412-5167
64 Total Sales
1 in Genoa
$557,000 Price
Shelley Kilgore
RE/MAX Partners
(380) 222-6909
56 Total Sales
2 in Genoa
$675K - $1.2M Price Range
Carol Houchin
Haven Home Realty
(380) 210-4078
32 Total Sales
1 in Genoa
$250,000 Price
Michael Rohland
EXP Realty, LLC
(234) 430-4972
21 Total Sales
1 in Genoa
$820,000 Price
Nina Masseria
Carriage Trade Realty, Inc.
(614) 683-5918
82 Total Sales
1 in Genoa
$689,900 Price
We collect this data history from publicly available records. To have your information removed, we recommend requesting removal directly through your county’s website.
| Date | Buyer | Sale Price | Title Company |
|---|---|---|---|
| $675,000 | Elite Land Title | ||
| Budd Steven J | $437,400 | Talon Group | |
| Centex Homes | -- | -- | |
| Andrews Terry E | -- | -- |
We collect this data history from publicly available records. To have your information removed, we recommend requesting removal directly through your county’s website.
| Date | Status | Borrower | Loan Amount |
|---|---|---|---|
| Open | $405,000 | ||
| Previous Owner | Esche Christopher J Vordem | $148,000 | |
| Previous Owner | Vordem Esche Christopher J | $308,500 | |
| Previous Owner | Esche Christopher J Vordem | $368,000 | |
| Previous Owner | Esche Christopher J Vordem | $313,875 | |
| Previous Owner | Budd Steven J | $343,017 | |
| Previous Owner | Budd Steven J | $65,600 | |
| Previous Owner | Budd Steven J | $349,860 |
We collect this data history from publicly available records. To have your information removed, we recommend requesting removal directly through your county’s website.
| Date | Event | Price | List to Sale | Price per Sq Ft | Prior Sale |
|---|---|---|---|---|---|
| 07/19/2024 07/19/24 | Sold | $675,000 | -2.2% | $196 / Sq Ft | |
| 06/14/2024 06/14/24 | Price Changed | $689,999 | -1.4% | $200 / Sq Ft | |
| 06/08/2024 06/08/24 | For Sale | $699,999 | +67.3% | $203 / Sq Ft | |
| 08/29/2014 08/29/14 | Sold | $418,500 | -4.9% | $121 / Sq Ft | View Prior Sale |
| 07/30/2014 07/30/14 | Pending | -- | -- | -- | |
| 05/14/2014 05/14/14 | For Sale | $439,900 | -- | $128 / Sq Ft |
We collect this data history from publicly available records. To have your information removed, we recommend requesting removal directly through your county’s website.
| Year | Tax Paid | Tax Assessment Tax Assessment Total Assessment is a certain percentage of the fair market value that is determined by local assessors to be the total taxable value of land and additions on the property. | Land | Improvement |
|---|---|---|---|---|
| 2025 | $11,301 | $184,630 | $40,990 | $143,640 |
| 2024 | $10,622 | $184,630 | $40,990 | $143,640 |
| 2023 | $10,591 | $184,630 | $40,990 | $143,640 |
| 2022 | $10,881 | $149,700 | $29,400 | $120,300 |
| 2021 | $10,946 | $149,700 | $29,400 | $120,300 |
| 2020 | $10,994 | $149,700 | $29,400 | $120,300 |
| 2019 | $10,249 | $143,960 | $29,400 | $114,560 |
| 2018 | $10,149 | $143,960 | $29,400 | $114,560 |
| 2017 | $9,749 | $141,340 | $23,210 | $118,130 |
| 2016 | $10,496 | $141,340 | $23,210 | $118,130 |
| 2015 | $9,564 | $141,340 | $23,210 | $118,130 |
| 2014 | $9,459 | $141,340 | $23,210 | $118,130 |
| 2013 | $8,558 | $134,650 | $23,210 | $111,440 |
Seller's Agent in 2024
Michael Powers
Coldwell Banker Realty
(614) 207-5485
56 Total Sales
Buyer's Agent in 2024
Jordan Conkey
Coldwell Banker Realty
(614) 557-6984
59 Total Sales
Seller's Agent in 2014
Michael Bean
Keller Williams Greater Cols
(614) 565-7400
137 Total Sales
DE
Buyer's Agent in 2014
Daria Eley
RE/MAX
Source: Columbus and Central Ohio Regional MLS
MLS Number: 224018401
APN: 317-210-13-001-000
Disclaimer: Certain information contained herein is derived from information provided by parties other than Homes.com. All information provided is deemed reliable, but is not guaranteed to be accurate and should be independently verified.
IDX information is provided exclusively for personal, non-commercial use, and may not be used for any purpose other than to identify prospective properties consumers may be interested in purchasing.
Information is deemed reliable but not guaranteed.
Ask me questions while you tour the home.