
Anthony Rodriguez
Keller Williams Premier Realty Lake Minnetonka
(651) 372-8380
127 Total Sales
2 in Summit-University
$278K - $500K Price Range
Estimated Value: $1,412,311
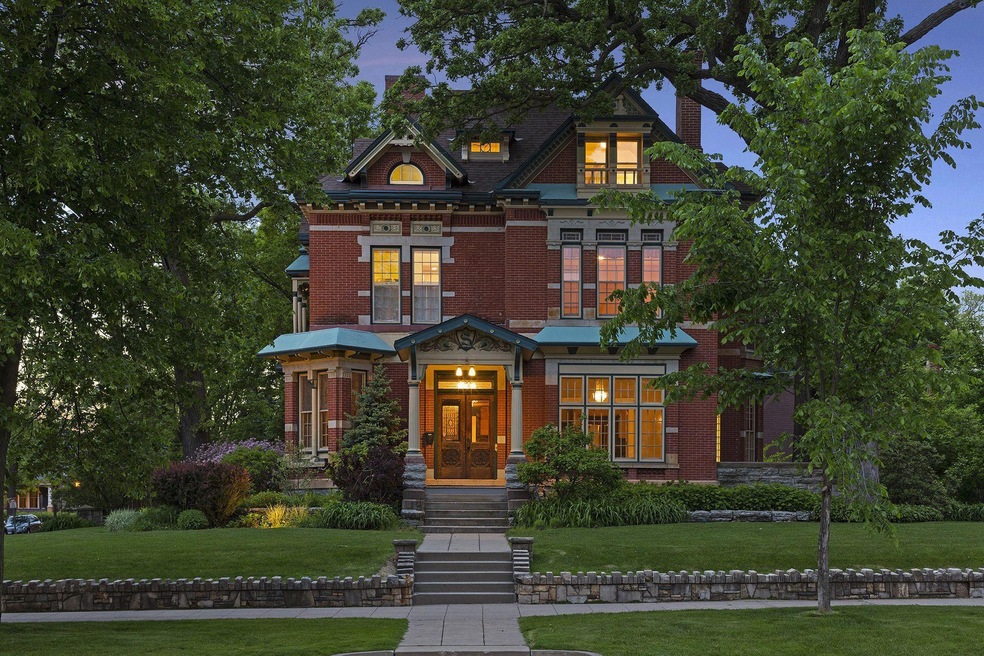
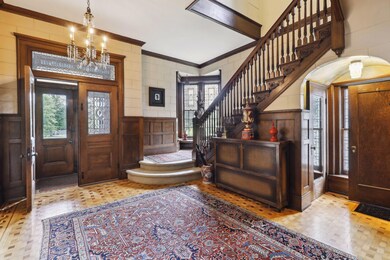
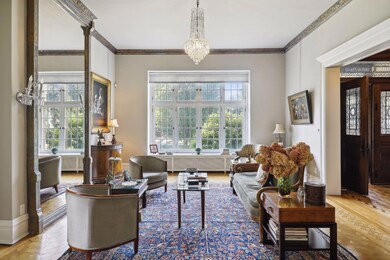
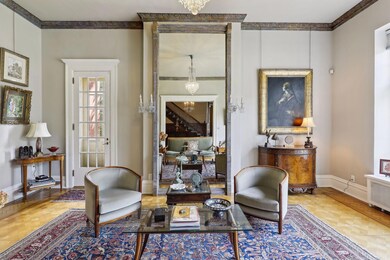
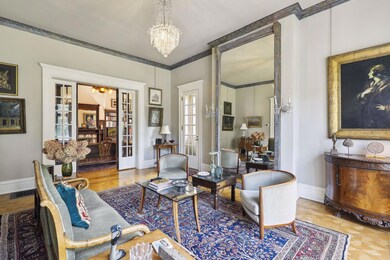
Spectacular 1881 Queen Anne Victorian home, known as the Thurston House! Incredible use of space, grand design and distinctive architectural details combine to create a sophisticated, yet comfortable environment in this historic home! Gorgeous wood floors with inlaid detail, tall ceilings plus expansive leaded and stained glass windows are just a few of the stylish touches found here. The spectacular foyer offers a fireplace, and leads to the formal living room. The elegant dining room offers a coffered ceiling and fireplace. Handsome main floor family room, plus a library with rich woodwork and a fireplace. Dream eat-in kitchen with beautiful cabinetry, stainless steel appliances. The second level boasts a private owner's suite with a lavish full bath with whirlpool tub. Three additional bedrooms and 3 baths are also found here. The third level has a studio/loft, 2 bedrooms, and a billiard room. Wine cellar, patios, gardens, 2car. Carriage house over the garage has a 2 bedroom unit.
Last Agent to Sell the Property
Coldwell Banker Realty Brokerage Phone: 651-270-1667 Listed on: 07/14/2023
We collect this data history from publicly available records. To have your information removed, we recommend requesting removal directly through your county’s website.
Anthony Rodriguez
Keller Williams Premier Realty Lake Minnetonka
(651) 372-8380
127 Total Sales
2 in Summit-University
$278K - $500K Price Range
Joyce Peterson
Coldwell Banker Realty
(651) 615-6839
83 Total Sales
3 in Summit-University
$345K - $890K Price Range
Timothy Thompson
Coldwell Banker Realty
(952) 234-7438
35 Total Sales
1 in Summit-University
$130,000 Price
Brian Amundson
Keller Williams Preferred Rlty
(507) 650-6509
127 Total Sales
1 in Summit-University
$154,500 Price
Shawn Hartmann
RE/MAX Results
(651) 427-1552
206 Total Sales
2 in Summit-University
$503K - $554K Price Range
Deanna Wiener
Cardinal Realty Co.
(651) 401-8179
85 Total Sales
1 in Summit-University
$325,000 Price
We collect this data history from publicly available records. To have your information removed, we recommend requesting removal directly through your county’s website.
| Date | Buyer | Sale Price | Title Company |
|---|---|---|---|
| $1,291,176 | Burnet Title | ||
| $1,210,606 | Burnet Title |
We collect this data history from publicly available records. To have your information removed, we recommend requesting removal directly through your county’s website.
| Date | Status | Borrower | Loan Amount |
|---|---|---|---|
| Open | $1,305,000 | ||
| Previous Owner | $940,000 | ||
| Previous Owner | $600,000 | ||
| Previous Owner | $500,000 |
We collect this data history from publicly available records. To have your information removed, we recommend requesting removal directly through your county’s website.
| Date | Event | Price | List to Sale | Price per Sq Ft |
|---|---|---|---|---|
| 09/25/2023 09/25/23 | Sold | $1,450,000 | 0.0% | $242 / Sq Ft |
| 07/26/2023 07/26/23 | Pending | -- | -- | -- |
| 07/20/2023 07/20/23 | Off Market | $1,450,000 | -- | -- |
| 07/15/2023 07/15/23 | For Sale | $1,395,000 | -- | $233 / Sq Ft |
We collect this data history from publicly available records. To have your information removed, we recommend requesting removal directly through your county’s website.
| Year | Tax Paid | Tax Assessment Tax Assessment Total Assessment is a certain percentage of the fair market value that is determined by local assessors to be the total taxable value of land and additions on the property. | Land | Improvement |
|---|---|---|---|---|
| 2026 | $26,966 | $1,468,400 | $332,500 | $1,135,900 |
| 2025 | $22,940 | $1,468,400 | $332,500 | $1,135,900 |
| 2023 | $22,940 | $1,327,900 | $332,500 | $995,400 |
| 2022 | $22,514 | $1,311,800 | $332,500 | $979,300 |
| 2021 | $22,266 | $1,240,600 | $332,500 | $908,100 |
| 2020 | $23,512 | $1,270,200 | $332,500 | $937,700 |
| 2019 | $22,832 | $1,245,300 | $332,500 | $912,800 |
| 2018 | $24,460 | $1,200,000 | $332,500 | $867,500 |
| 2017 | $25,708 | $1,307,600 | $332,500 | $975,100 |
| 2016 | $27,176 | $0 | $0 | $0 |
| 2015 | $25,996 | $1,401,600 | $332,500 | $1,069,100 |
| 2014 | $28,358 | $0 | $0 | $0 |
Seller's Agent in 2023
Tom Edelstein
Coldwell Banker Burnet
(651) 695-4300
17 in this area
333 Total Sales
Seller Co-Listing Agent in 2023
Henry Edelstein
Coldwell Banker Burnet
(651) 270-1667
20 in this area
405 Total Sales
Buyer's Agent in 2023
Michael Favre
Coldwell Banker Realty
(608) 792-5599
6 in this area
187 Total Sales
Source: NorthstarMLS
MLS Number: 6400517
APN: 01-28-23-24-0185
Disclaimer: Certain information contained herein is derived from information provided by parties other than Homes.com. All information provided is deemed reliable, but is not guaranteed to be accurate and should be independently verified.
All data is obtained from various sources and may not have been verified by broker or MLS GRID. Supplied Open House Information is subject to change without notice. All information should be independently reviewed and verified for accuracy. Properties may or may not be listed by the office/agent presenting the information. Some IDX listings have been excluded from this website.
Listings courtesy of NorthstarMLS as distributed by MLS GRID.
Based on information submitted to the MLS GRID
Ask me questions while you tour the home.