
Chopper Russo
RE/MAX SELECT - Oakland
(973) 833-5183
370 Total Sales
2 in Packanack Lake
$728,000 Price Range
Estimated Value: $457,000 - $506,000
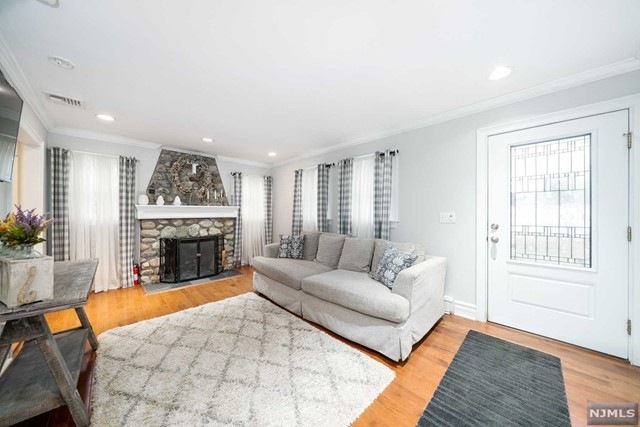
Welcome to Packanack Lake! A must-see 2 bed-1 bath cozy cape cod home. The living room is spacious with a beautiful fireplace. The eat-in kitchen features hardwood floors, stainless steel appliances, craftsman cabinetry, granite countertops, and built in W/D. Other features include an enclosed sun porch/den/office space that steps out to a large deck. Driveway for 3+ Cars. Conveniently close to restaurants, shops, schools, parks, and NYC transportation! Don't miss out on this beautiful home - book your showing today!
We collect this data history from publicly available records. To have your information removed, we recommend requesting removal directly through your county’s website.
Chopper Russo
RE/MAX SELECT - Oakland
(973) 833-5183
370 Total Sales
2 in Packanack Lake
$728,000 Price Range
Rey Castaneda
COLDWELL BANKER REALTY
(877) 763-9037
38 Total Sales
2 in Packanack Lake
$520K - $600K Price Range
Matthew O'Hare
Coldwell Banker, Hillsdale
(551) 224-0467
86 Total Sales
1 in Packanack Lake
$739,900 Price
Curtis Wright
THE AGENCY ONE ROCK
(862) 500-5537
61 Total Sales
2 in Packanack Lake
$730,000 Price Range
Mahmoud Ijbara
Gild Realty LLC
(646) 600-8037
422 Total Sales
1 in Packanack Lake
$842,000 Price
Joseph Scotto
Century 21 Cedarcrest Realty, Inc.
(973) 381-1387
147 Total Sales
4 in Packanack Lake
$730K - $1M Price Range
We collect this data history from publicly available records. To have your information removed, we recommend requesting removal directly through your county’s website.
| Date | Buyer | Sale Price | Title Company |
|---|---|---|---|
| $418,000 | Westcor Land Title | ||
| Zisa Linda | $317,000 | -- | |
| Vandergaag Justin | $249,900 | -- |
We collect this data history from publicly available records. To have your information removed, we recommend requesting removal directly through your county’s website.
| Date | Status | Borrower | Loan Amount |
|---|---|---|---|
| Previous Owner | $318,000 |
We collect this data history from publicly available records. To have your information removed, we recommend requesting removal directly through your county’s website.
| Date | Event | Price | List to Sale | Price per Sq Ft |
|---|---|---|---|---|
| 04/05/2023 04/05/23 | Sold | $418,000 | +16.1% | $622 / Sq Ft |
| 02/22/2023 02/22/23 | Pending | -- | -- | -- |
| 01/26/2023 01/26/23 | For Sale | $360,000 | -- | $536 / Sq Ft |
We collect this data history from publicly available records. To have your information removed, we recommend requesting removal directly through your county’s website.
| Year | Tax Paid | Tax Assessment Tax Assessment Total Assessment is a certain percentage of the fair market value that is determined by local assessors to be the total taxable value of land and additions on the property. | Land | Improvement |
|---|---|---|---|---|
| 2026 | $7,905 | $131,800 | $94,500 | $37,300 |
| 2025 | $7,905 | $131,800 | $94,500 | $37,300 |
| 2024 | $7,536 | $131,800 | $94,500 | $37,300 |
| 2022 | $7,452 | $131,800 | $94,500 | $37,300 |
| 2021 | $7,444 | $131,800 | $94,500 | $37,300 |
| 2020 | $7,411 | $131,800 | $94,500 | $37,300 |
| 2019 | $7,267 | $131,800 | $94,500 | $37,300 |
| 2018 | $7,203 | $131,800 | $94,500 | $37,300 |
| 2017 | $7,137 | $131,800 | $94,500 | $37,300 |
| 2016 | $7,037 | $131,800 | $94,500 | $37,300 |
| 2015 | $6,952 | $131,800 | $94,500 | $37,300 |
| 2014 | $6,756 | $131,800 | $94,500 | $37,300 |
NP
Seller's Agent in 2023
Nikki Piazza
EXP Realty, LLC
(201) 500-6850
45 Total Sales
Seller Co-Listing Agent in 2023
John Scipione
EXP Realty, LLC
(201) 841-8935
120 Total Sales
Buyer's Agent in 2023
Karen Peters
Coldwell Banker, Wayne
(862) 400-2933
528 Total Sales
Source: New Jersey MLS
MLS Number: 23002392
APN: 14-01318-0000-00009
Disclaimer: Certain information contained herein is derived from information provided by parties other than Homes.com. All information provided is deemed reliable, but is not guaranteed to be accurate and should be independently verified.
The data relating to the real estate for sale on this web site comes in part from the Internet Data Exchange Program of the NJMLS. Real estate listings held by brokerage firms other than Ten-X are marked with the Internet Data Exchange logo and information about them includes the name of the listing brokers. Some properties listed with the participating brokers do not appear on this website at the request of the seller. Listings of brokers that do not participate in Internet Data Exchange do not appear on this website.
All information deemed reliable but not guaranteed. Source: New Jersey Multiple Listing, Inc.
© 2026 New Jersey Multiple Listing Service Inc. All rights reserved.
Ask me questions while you tour the home.