
Jacqueline Kapusta
Navick Properties LLC
(959) 201-9201
42 Total Sales
3 in East Lyme
$290K - $375K Price Range
Estimated Value: $700,000 - $747,000
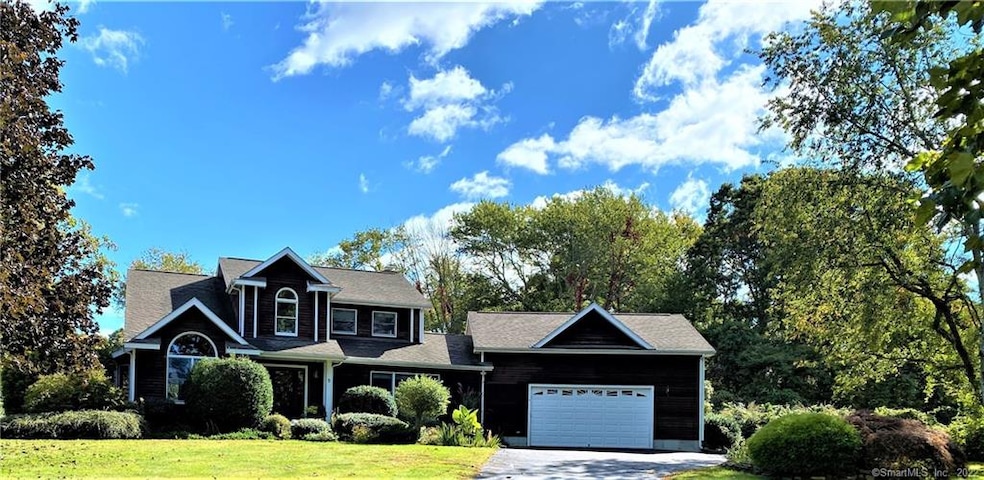
Now is your chance to live near the beach without having to pay extra beach association fees! Less than a mile to McCook's Point Beach, just around the corner from Niantic Boardwalk, shopping & restaurants. This is the very first time that this custom built home has been offered to the open market. This 3 bedroom, 2-1/2 bath home in Niantic offers a versatile floor plan with many options for those that need to work or study at home. The en-suite master bath renovations have been completed to include luxury touches that you will love. The kitchen was designed for those who like to cook and entertain, the brand new quartz countertops are low maintenance but look stunning! The open floor plan flows nicely to the dining room with vaulted ceilings and palladium windows. You will enjoy the fireplace just off the kitchen - great for relaxing or socializing. The 29 x 26 attached garage has plenty of room for 2+ cars, motorcycles, kayaks. The back veranda overlooks beautifully landscaped private grounds, all on a quiet cul-de-sac.
Last Agent to Sell the Property
Berkshire Hathaway NE Prop. License #RES.0772675 Listed on: 10/20/2021
We collect this data history from publicly available records. To have your information removed, we recommend requesting removal directly through your county’s website.
Jacqueline Kapusta
Navick Properties LLC
(959) 201-9201
42 Total Sales
3 in East Lyme
$290K - $375K Price Range
Donald Boushee
William Pitt Sotheby's Int'l
(959) 215-5785
38 Total Sales
1 in East Lyme
$410,000 Price
Nathan Cholewa
Kazantzis Real Estate, LLC
(860) 934-0595
95 Total Sales
1 in East Lyme
$280,000 Price
Valerie MacNeil
Kazantzis Real Estate, LLC
(860) 544-2381
108 Total Sales
1 in East Lyme
$485,000 Price
John Hill
Seabury Hill REALTORS
(475) 267-2882
415 Total Sales
1 in East Lyme
$460,000 Price
Kiki Sydnor
Choice Realty
(959) 215-5358
119 Total Sales
3 in East Lyme
$400K - $1.3M Price Range
We collect this data history from publicly available records. To have your information removed, we recommend requesting removal directly through your county’s website.
| Date | Buyer | Sale Price | Title Company |
|---|---|---|---|
| $514,000 | None Available |
We collect this data history from publicly available records. To have your information removed, we recommend requesting removal directly through your county’s website.
| Date | Status | Borrower | Loan Amount |
|---|---|---|---|
| Previous Owner | $170,000 | ||
| Previous Owner | $128,000 | ||
| Previous Owner | $113,600 | ||
| Previous Owner | $75,000 | ||
| Previous Owner | $100,000 | ||
| Previous Owner | $30,000 |
We collect this data history from publicly available records. To have your information removed, we recommend requesting removal directly through your county’s website.
| Date | Event | Price | List to Sale | Price per Sq Ft |
|---|---|---|---|---|
| 12/16/2021 12/16/21 | Sold | $514,000 | -1.0% | $213 / Sq Ft |
| 10/22/2021 10/22/21 | For Sale | $519,000 | -- | $215 / Sq Ft |
We collect this data history from publicly available records. To have your information removed, we recommend requesting removal directly through your county’s website.
| Year | Tax Paid | Tax Assessment Tax Assessment Total Assessment is a certain percentage of the fair market value that is determined by local assessors to be the total taxable value of land and additions on the property. | Land | Improvement |
|---|---|---|---|---|
| 2025 | $7,439 | $265,580 | $88,130 | $177,450 |
| 2024 | $6,998 | $265,580 | $88,130 | $177,450 |
| 2023 | $6,608 | $265,580 | $88,130 | $177,450 |
| 2022 | $6,331 | $265,580 | $88,130 | $177,450 |
| 2021 | $6,610 | $231,840 | $88,130 | $143,710 |
| 2020 | $6,785 | $239,260 | $88,130 | $151,130 |
| 2019 | $6,745 | $239,260 | $88,130 | $151,130 |
| 2018 | $6,544 | $239,260 | $88,130 | $151,130 |
| 2017 | $6,259 | $239,260 | $88,130 | $151,130 |
| 2016 | $6,213 | $245,000 | $88,130 | $156,870 |
| 2015 | $6,054 | $245,000 | $88,130 | $156,870 |
| 2014 | $5,887 | $245,000 | $88,130 | $156,870 |
Seller's Agent in 2021
Amy Jones
Berkshire Hathaway Home Services
(860) 460-1530
83 Total Sales
Buyer's Agent in 2021
Patrick Papuga
William Raveis Real Estate
(860) 334-7000
68 Total Sales
Source: SmartMLS
MLS Number: 170445145
APN: ELYM-000801-092004
Disclaimer: Certain information contained herein is derived from information provided by parties other than Homes.com. All information provided is deemed reliable, but is not guaranteed to be accurate and should be independently verified.
IDX information is provided exclusively for personal, non-commercial use, and may not be used for any purpose other than to identify prospective properties consumers may be interested in purchasing. Information is deemed reliable but not guaranteed.
Ask me questions while you tour the home.