
Casey Shugart
Adly Group Realty
(864) 712-4236
40 Total Sales
26 in Anderson
$20K - $425K Price Range
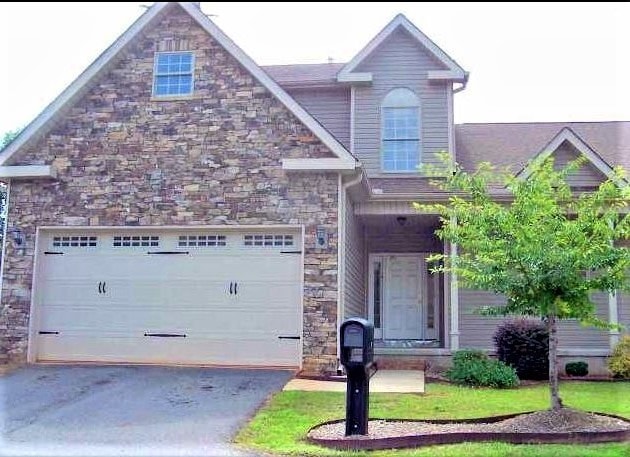

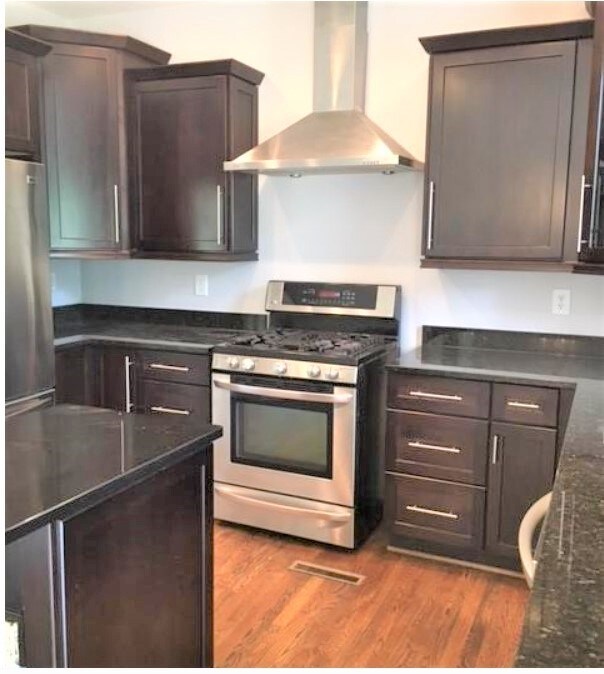
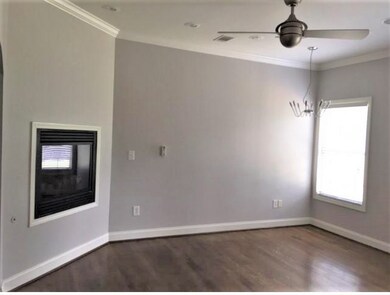
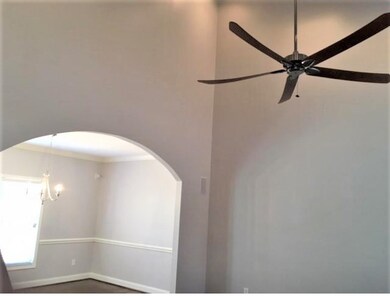
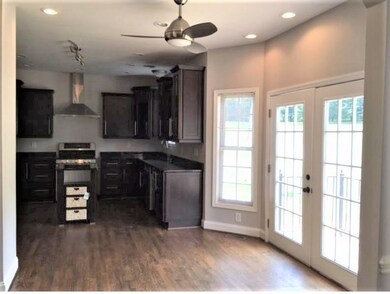

FOR LEASE: Upscale townhouse with hardwood flooring on main level and master bedroom. Stainless appliances including gas stove, refrigerator and dishwasher. Master has fireplace, huge tiled shower, vessel sinks and huge walk-in closet which could be office, workout or? Spacious deck off breakfast area. Owner/broker...for lease only; no pets, one year lease minimum. No yard maintenance. Double car garage. $40 application fee; $1800 deposit (depending on credit and background.) Half bath on main level. Dead end street off Hobson Road next to Bypass. Not far from AnMed Medical Center. Available 11/30/25. One year lease. Owner/Broker!
Last Agent to Rent the Property
Anderson Homes of SC, Inc. License #29941 Listed on: 11/25/2025
Casey Shugart
Adly Group Realty
(864) 712-4236
40 Total Sales
26 in Anderson
$20K - $425K Price Range
Tabatha Zimeri
Keller Williams Grv Upst
(864) 365-3622
27 Total Sales
1 in Anderson
$45,000 Price
Alison Youngblood
Carolina One Real Estate
(864) 532-4594
16 Total Sales
2 in Anderson
$125K - $340K Price Range
Melissa Barfield
W Realty Upstate
(803) 721-3913
3 Total Sales
1 in Anderson
$555,000 Price
Raheen Linnen
Keller Williams Grv Upst
(844) 990-2397
11 Total Sales
1 in Anderson
$319,990 Price
Nik Sirichoonchan
Compass Florida, LLC
(864) 365-2350
65 Total Sales
1 in Anderson
$252,000 Price
We collect this data history from publicly available records. To have your information removed, we recommend requesting removal directly through your county’s website.
| Date | Event | Price | List to Sale | Price per Sq Ft | Prior Sale |
|---|---|---|---|---|---|
| 03/09/2026 03/09/26 | Rented | $2,050 | 0.0% | -- | |
| 01/21/2026 01/21/26 | Price Changed | $2,050 | -4.7% | $1 / Sq Ft | |
| 11/25/2025 11/25/25 | For Rent | $2,150 | +19.4% | -- | |
| 11/04/2021 11/04/21 | Rented | $1,800 | +9.1% | -- | |
| 11/04/2021 11/04/21 | Under Contract | -- | -- | -- | |
| 03/02/2018 03/02/18 | For Rent | $1,650 | 0.0% | -- | |
| 06/23/2016 06/23/16 | Sold | $95,000 | -37.7% | $51 / Sq Ft | View Prior Sale |
| 05/25/2016 05/25/16 | Pending | -- | -- | -- | |
| 11/03/2015 11/03/15 | For Sale | $152,500 | -- | $82 / Sq Ft |
MW
Landlord's Agent in 2026
Marla Walker
Anderson Homes of SC, Inc.
(864) 376-4115
22 Total Sales
AC
Seller's Agent in 2016
Austyn Carithers
Carithers Real Estate
Source: Western Upstate Multiple Listing Service
MLS Number: 20295050
Disclaimer: Certain information contained herein is derived from information provided by parties other than Homes.com. All information provided is deemed reliable, but is not guaranteed to be accurate and should be independently verified.
The data relating to real estate for sale on this Web site comes in part from the Broker Reciprocity Program of the Western Upstate Association of REALTORS®, Inc. and the Western Upstate Multiple Listing Service, Inc
This information is deemed reliable, but not guaranteed. Neither, the Western Upstate Association of REALTORS®, Inc. or Western Upstate Multiple Listing Service of South Carolina, Inc., nor the listing broker, nor their agents or subagents are responsible for the accuracy of the information. The buyer is responsible for verifying all information. This information is provided by the Western Upstate Association of REALTORS®, Inc. and Western Upstate Multiple Listing Service of South Carolina, Inc. for use by its members and is not intended for the use for any other purpose.
Ask me questions while you tour the home.