
Vipin Gulati
RE/MAX Professionals Select
(708) 859-6295
270 Total Sales
1 in Greene Valley
$480,000 Price
Estimated Value: $826,278
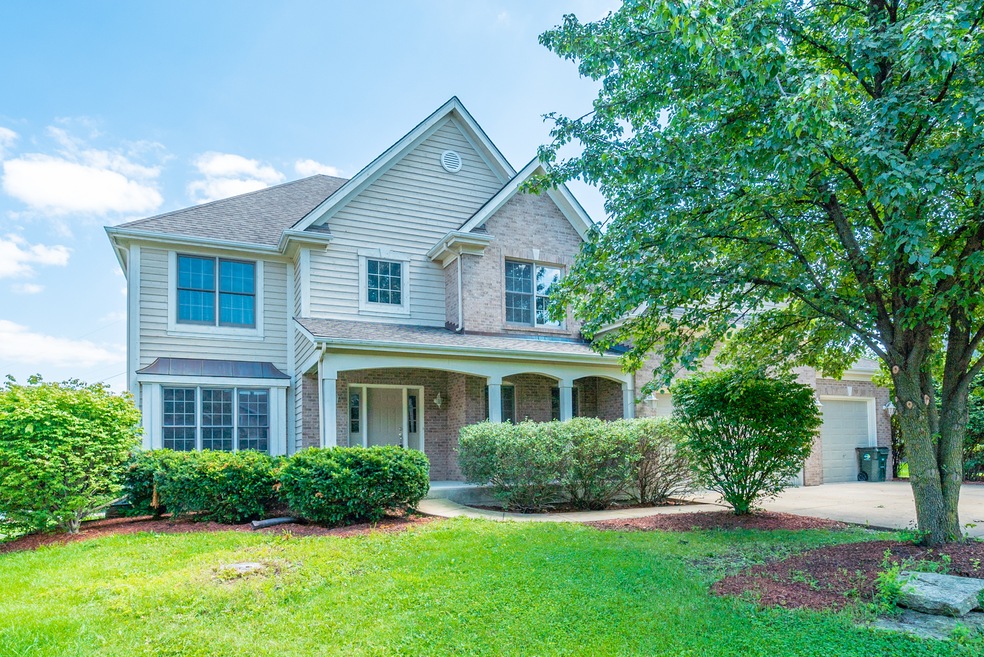
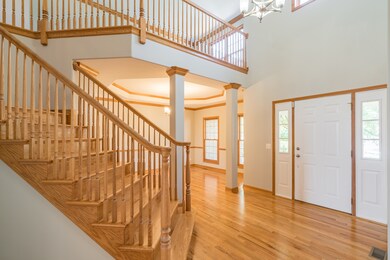
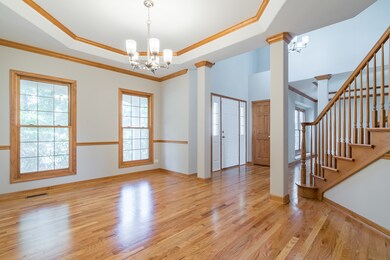
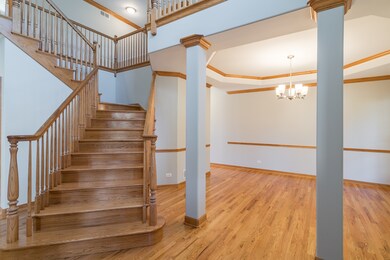
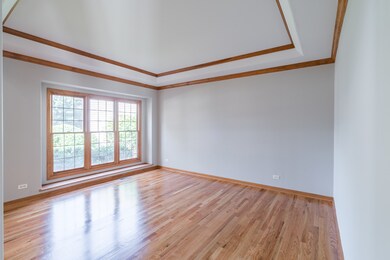
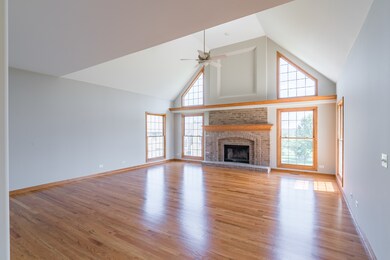
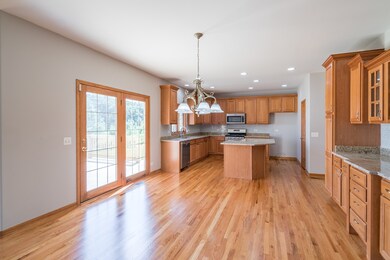
Don't Miss Out!!! This is an excellent opportunity to own a beautiful 4 bedroom 3.1 bathroom home with a 4 car garage in the Thornberry Woods subdivision in the City of Naperville. The home has a lot to offer and has been updated with a new furnace, hot water heaters, re finished floors, granite counter tops, fresh paint, carpet, stainless steel appliances, and much more. The home has a very spacious deck and backyard to enjoy throughout the year. The property is located near schools, parks, retail, and public transportation.
Last Agent to Sell the Property
SR Realty Group Inc. License #471001432 Listed on: 02/14/2019
Last Buyer's Agent
Michael Lenz
RE/MAX of Naperville License #475163071
We collect this data history from publicly available records. To have your information removed, we recommend requesting removal directly through your county’s website.
Vipin Gulati
RE/MAX Professionals Select
(708) 859-6295
270 Total Sales
1 in Greene Valley
$480,000 Price
Erik Schwab
Corcoran Urban Real Estate
(312) 957-7984
82 Total Sales
1 in Greene Valley
$638,000 Price
Debbie Stukel-Podzimek
HomeSmart Realty Group
(630) 593-3233
69 Total Sales
1 in Greene Valley
$505,000 Price
Ryan Luu
Real People Realty
(708) 859-6910
179 Total Sales
1 in Greene Valley
$489,000 Price
Jeff Stainer
RE/MAX Action
(708) 905-4649
195 Total Sales
1 in Greene Valley
$360,000 Price
Vickie McClusky
Keller Williams Preferred Rlty
(630) 474-6914
200 Total Sales
1 in Greene Valley
$675,000 Price
We collect this data history from publicly available records. To have your information removed, we recommend requesting removal directly through your county’s website.
| Date | Event | Price | List to Sale | Price per Sq Ft |
|---|---|---|---|---|
| 05/06/2019 05/06/19 | Sold | $452,500 | -1.6% | $129 / Sq Ft |
| 03/22/2019 03/22/19 | Pending | -- | -- | -- |
| 03/15/2019 03/15/19 | Price Changed | $459,900 | -2.1% | $131 / Sq Ft |
| 02/14/2019 02/14/19 | For Sale | $469,900 | -- | $134 / Sq Ft |
We collect this data history from publicly available records. To have your information removed, we recommend requesting removal directly through your county’s website.
| Year | Tax Paid | Tax Assessment Tax Assessment Total Assessment is a certain percentage of the fair market value that is determined by local assessors to be the total taxable value of land and additions on the property. | Land | Improvement |
|---|---|---|---|---|
| 2024 | $12,332 | $182,807 | $83,109 | $99,698 |
| 2023 | $11,845 | $166,840 | $75,850 | $90,990 |
| 2022 | $11,909 | $166,840 | $75,850 | $90,990 |
| 2021 | $11,407 | $160,530 | $72,980 | $87,550 |
| 2020 | $11,181 | $157,650 | $71,670 | $85,980 |
| 2019 | $13,612 | $187,540 | $68,570 | $118,970 |
| 2018 | $14,125 | $193,340 | $70,690 | $122,650 |
| 2017 | $13,890 | $186,820 | $68,310 | $118,510 |
| 2016 | $13,623 | $180,070 | $65,840 | $114,230 |
| 2015 | $13,509 | $169,570 | $62,000 | $107,570 |
| 2014 | $13,264 | $162,960 | $59,770 | $103,190 |
| 2013 | $13,152 | $163,350 | $59,910 | $103,440 |
SR
Seller's Agent in 2019
Stratos Rounis
SR Realty Group Inc.
(847) 878-1610
312 Total Sales
ML
Buyer's Agent in 2019
Michael Lenz
RE/MAX
Source: Midwest Real Estate Data (MRED)
MLS Number: MRD10272876
APN: 08-27-304-008
Disclaimer: Certain information contained herein is derived from information provided by parties other than Homes.com. All information provided is deemed reliable, but is not guaranteed to be accurate and should be independently verified.
All data is obtained from various sources and may not have been verified by broker or MLS GRID. Supplied Open House Information is subject to change without notice. All information should be independently reviewed and verified for accuracy. Properties may or may not be listed by the office/agent presenting the information. Some IDX listings have been excluded from this website.
Listings courtesy of Midwest Real Estate Data (MRED) as distributed by MLS GRID.
Based on information submitted to the MLS GRID
Ask me questions while you tour the home.