
Mary Theresa Marolda
Douglas Elliman Real Estate
(516) 699-1644
51 Total Sales
1 in Nissequogue
$1,225,000 Price
Estimated Value: $1,310,000 - $1,385,068
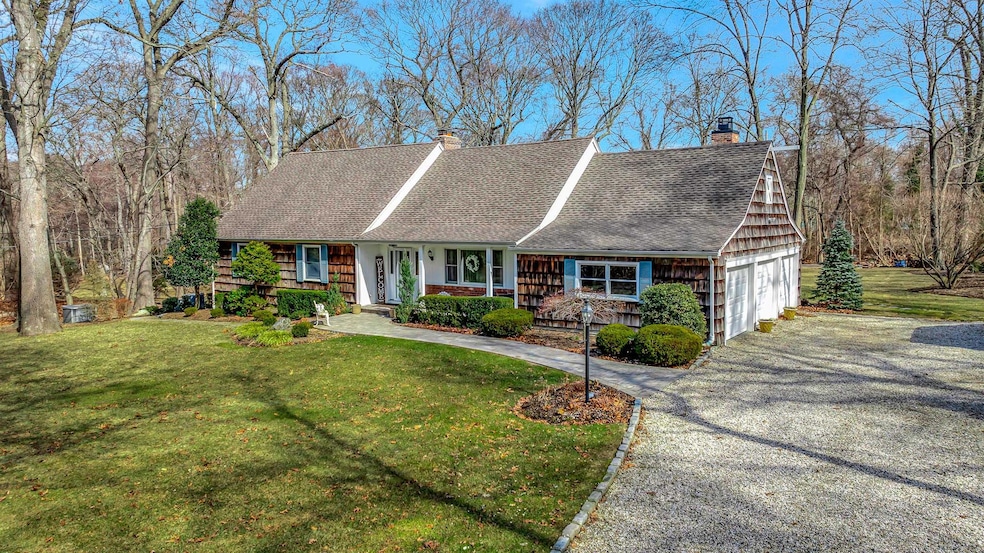
Tucked away in the picturesque Village of Nissequogue, this elegant farm ranch is perfectly situated on 2 acres within a private beach community. The home boasts exquisite moldings, hardwood floors, and a chef-inspired kitchen with maple cabinets, stainless steel appliances, and granite countertops. The kitchen flows into a welcoming den with a stone fireplace, while the bright dining room features another charming fireplace. The spacious primary suite offers a gas fireplace, two walk-in closets, and a luxurious bath with a freestanding tub, porcelain tile, river rock walls and radiant heat. The three additional bedrooms, two with ensuite baths provide versatility for family or guests. The lower level has a grade level recreation room with access to a private patio, perfect for multi-generational living. An office, gym, laundry room, and large pantry compete other amenities. The expansive gravel driveway can accommodate multiple vehicles. The property is flat and useable and offers privacy for small gatherings or gracious entertaining. There is plenty of room for a pool if so desired. As part of the Wilderness Property Owners Association you will have access to a private Long Island Sound beach. Nearby is the hamlet of Saint James, hiking trails, Nissequogue River, fine dining, and Stony Brook University and Medical Center. Smithtown Schools.
Last Agent to Sell the Property
Daniel Gale Sothebys Intl Rlty Brokerage Phone: 631-584-6600 License #30KO0532212 Listed on: 03/04/2025
We collect this data history from publicly available records. To have your information removed, we recommend requesting removal directly through your county’s website.
Mary Theresa Marolda
Douglas Elliman Real Estate
(516) 699-1644
51 Total Sales
1 in Nissequogue
$1,225,000 Price
Daniel Coscia
HomeSmart Premier Living Rlty
(844) 689-0603
95 Total Sales
2 in Nissequogue
$885K - $995K Price Range
Devang Patel
Douglas Elliman Real Estate
(934) 333-5771
104 Total Sales
1 in Nissequogue
$1,400,000 Price
Alexandra Gregorek
Douglas Elliman Real Estate
(845) 579-3973
33 Total Sales
1 in Nissequogue
$2,775,000 Price
Pauline M. Spiller
The Agency Northshore NY
(631) 336-2810
29 Total Sales
1 in Nissequogue
$1,350,000 Price
Julie Calabrese
HomeSmart Premier Living Rlty
(631) 201-5273
90 Total Sales
2 in Nissequogue
$885K - $995K Price Range
We collect this data history from publicly available records. To have your information removed, we recommend requesting removal directly through your county’s website.
| Date | Buyer | Sale Price | Title Company |
|---|---|---|---|
| $315,000 | First American Title Ins Co |
We collect this data history from publicly available records. To have your information removed, we recommend requesting removal directly through your county’s website.
| Date | Status | Borrower | Loan Amount |
|---|---|---|---|
| Open | $340,000 | ||
| Closed | $400,000 | ||
| Closed | $25,000 | ||
| Closed | $2,605 | ||
| Closed | $75,000 | ||
| Closed | $120,000 |
We collect this data history from publicly available records. To have your information removed, we recommend requesting removal directly through your county’s website.
| Date | Event | Price | List to Sale | Price per Sq Ft |
|---|---|---|---|---|
| 05/23/2025 05/23/25 | Sold | $1,200,000 | 0.0% | $372 / Sq Ft |
| 03/20/2025 03/20/25 | Pending | -- | -- | -- |
| 03/19/2025 03/19/25 | Off Market | $1,200,000 | -- | -- |
| 03/04/2025 03/04/25 | For Sale | $1,250,000 | -- | $388 / Sq Ft |
We collect this data history from publicly available records. To have your information removed, we recommend requesting removal directly through your county’s website.
| Year | Tax Paid | Tax Assessment Tax Assessment Total Assessment is a certain percentage of the fair market value that is determined by local assessors to be the total taxable value of land and additions on the property. | Land | Improvement |
|---|---|---|---|---|
| 2025 | $20,097 | $8,575 | $1,200 | $7,375 |
| 2024 | $20,097 | $8,575 | $1,200 | $7,375 |
| 2023 | $18,073 | $8,575 | $1,200 | $7,375 |
| 2022 | $15,965 | $9,400 | $1,200 | $8,200 |
| 2021 | $15,965 | $9,400 | $1,200 | $8,200 |
| 2020 | $17,521 | $9,400 | $1,200 | $8,200 |
| 2019 | $17,521 | $0 | $0 | $0 |
| 2018 | -- | $9,400 | $1,200 | $8,200 |
| 2017 | $16,258 | $9,400 | $1,200 | $8,200 |
| 2016 | $16,103 | $9,400 | $1,200 | $8,200 |
| 2015 | -- | $9,400 | $1,200 | $8,200 |
| 2014 | -- | $9,400 | $1,200 | $8,200 |
Seller's Agent in 2025
Marianne Koke
Daniel Gale Sotheby's
(631) 335-7111
120 Total Sales
Buyer's Agent in 2025
Ahmed Mohamed
Compass Greater NY LLC
(917) 232-5042
23 Total Sales
Source: OneKey® MLS
MLS Number: 830429
APN: 0802-003-00-02-00-028-000
Disclaimer: Certain information contained herein is derived from information provided by parties other than Homes.com. All information provided is deemed reliable, but is not guaranteed to be accurate and should be independently verified.
The data relating to real estate for sale or lease on this web site comes in part from OneKey® MLS. Real estate listings held by brokerage firms other than Ten-X are marked with the OneKey® MLS logo or an abbreviated logo and detailed information about them includes the name of the listing broker.
Based on information submitted to the MLS GRID. All data is obtained from various sources and may not have been verified by broker or MLS GRID. Supplied Open House Information is subject to change without notice. All information should be independently reviewed and verified for accuracy. Properties may or may not be listed by the office/agent presenting the information. Some IDX listings have been excluded from this website. IDX information is provided exclusively for personal, non-commercial use, and may not be used for any purpose other than to identify prospective properties consumers may be interested in purchasing.
Information is deemed reliable but not guaranteed.
Copyright 2026 OneKey® MLS. All rights reserved.
Based on information submitted to the MLS GRID
Listings courtesy of OneKey® MLS as distributed by MLS GRID
Ask me questions while you tour the home.