
Jose Rojas
William Raveis R.E. & Home Services
(781) 404-3627
68 Total Sales
1 in Walpole
$650,000 Price
Estimated Value: $554,549
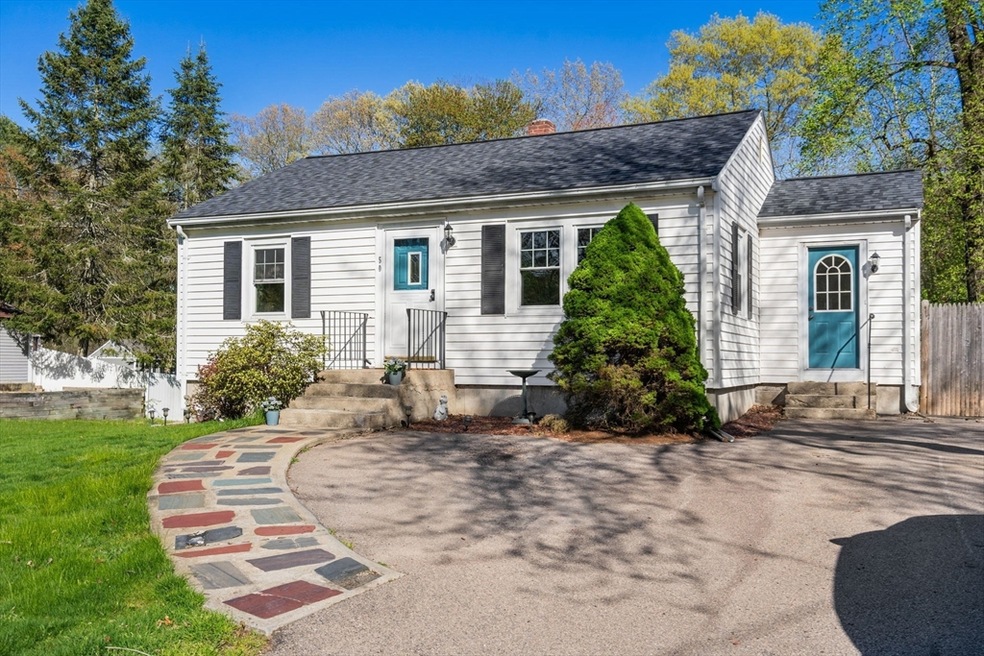
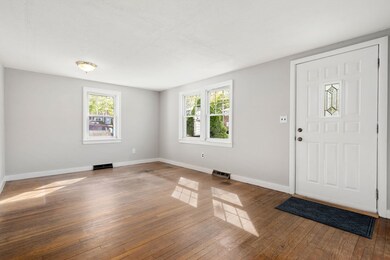
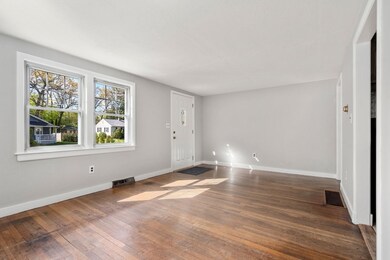
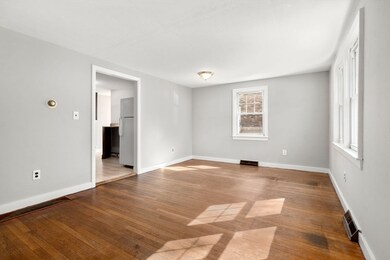
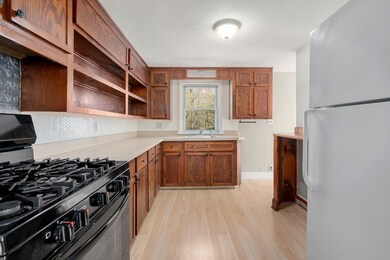
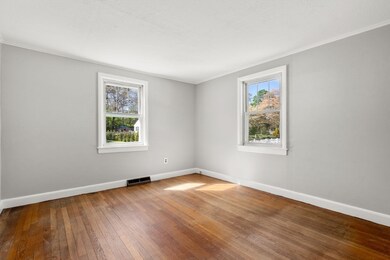
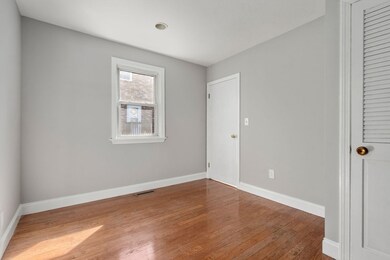
Light and Bright ranch style home situated at the end of a cul-de-sac. This sweet home boasts 3 bedrooms, 1 full bathroom and a partially finished lower level area. Spacious and private fenced in yard offers room for play or future expansion. (Roof was replaced in 2021) Add your finishing cosmetic touches to this well loved home and reap the benefits of one level living with close proximity to the shops, train and restaurants of Walpole Center.
Last Agent to Sell the Property
Coldwell Banker Realty - Westwood Listed on: 05/29/2024
We collect this data history from publicly available records. To have your information removed, we recommend requesting removal directly through your county’s website.
Jose Rojas
William Raveis R.E. & Home Services
(781) 404-3627
68 Total Sales
1 in Walpole
$650,000 Price
Roni Thaler
Coldwell Banker Realty - Sharon
(339) 213-8307
79 Total Sales
1 in Walpole
$562,435 Price
Todd Sandler
Todd A. Sandler REALTORS®
(781) 932-5295
76 Total Sales
2 in Walpole
$760K - $930K Price Range
Laura Schindler
Berkshire Hathaway HomeServices Commonwealth Real Estate
(857) 465-4926
26 Total Sales
1 in Walpole
$385,000 Price
Jared Cacciapaglia
Cacci Properties LLC
(774) 504-5426
14 Total Sales
2 in Walpole
$1.3M - $1.4M Price Range
Paul Conti
Paul Conti Real Estate
(339) 888-9353
117 Total Sales
1 in Walpole
$560,000 Price
We collect this data history from publicly available records. To have your information removed, we recommend requesting removal directly through your county’s website.
| Date | Buyer | Sale Price | Title Company |
|---|---|---|---|
| $510,000 | None Available | ||
| $82,000 | -- |
We collect this data history from publicly available records. To have your information removed, we recommend requesting removal directly through your county’s website.
| Date | Status | Borrower | Loan Amount |
|---|---|---|---|
| Open | $310,000 | ||
| Previous Owner | $311,000 | ||
| Previous Owner | $287,500 | ||
| Previous Owner | $265,000 |
We collect this data history from publicly available records. To have your information removed, we recommend requesting removal directly through your county’s website.
| Date | Event | Price | List to Sale | Price per Sq Ft |
|---|---|---|---|---|
| 07/03/2024 07/03/24 | Sold | $510,000 | +13.6% | $396 / Sq Ft |
| 06/04/2024 06/04/24 | Pending | -- | -- | -- |
| 05/29/2024 05/29/24 | For Sale | $449,000 | -- | $349 / Sq Ft |
We collect this data history from publicly available records. To have your information removed, we recommend requesting removal directly through your county’s website.
| Year | Tax Paid | Tax Assessment Tax Assessment Total Assessment is a certain percentage of the fair market value that is determined by local assessors to be the total taxable value of land and additions on the property. | Land | Improvement |
|---|---|---|---|---|
| 2025 | $5,596 | $436,200 | $291,900 | $144,300 |
| 2024 | $5,435 | $411,100 | $280,600 | $130,500 |
| 2023 | $5,324 | $383,300 | $244,000 | $139,300 |
| 2022 | $5,061 | $350,000 | $226,000 | $124,000 |
| 2021 | $4,781 | $322,200 | $213,200 | $109,000 |
| 2020 | $4,851 | $323,600 | $201,100 | $122,500 |
| 2019 | $4,701 | $311,300 | $193,500 | $117,800 |
| 2018 | $4,211 | $275,800 | $186,500 | $89,300 |
| 2017 | $4,079 | $266,100 | $179,300 | $86,800 |
| 2016 | $4,018 | $258,200 | $172,300 | $85,900 |
| 2015 | $3,898 | $248,300 | $164,100 | $84,200 |
| 2014 | $3,767 | $239,000 | $164,100 | $74,900 |
Seller's Agent in 2024
Bridget Graham
Coldwell Banker Realty - Westwood
(617) 833-7099
72 Total Sales
Buyer's Agent in 2024
Katelyn Cleveland
Better Living Real Estate, LLC
(508) 320-4685
59 Total Sales
Source: MLS Property Information Network (MLS PIN)
MLS Number: 73243796
APN: WALP-000019-000109
Disclaimer: Certain information contained herein is derived from information provided by parties other than Homes.com. All information provided is deemed reliable, but is not guaranteed to be accurate and should be independently verified.
The property listing data and information, or the Images, set forth herein were provided to MLS Property Information Network, Inc. from third party sources, including sellers, lessors and public records, and were compiled by MLS Property Information Network, Inc. The property listing data and information, and the Images, are for the personal, non-commercial use of consumers having a good faith interest in purchasing or leasing listed properties of the type displayed to them and may not be used for any purpose other than to identify prospective properties which such consumers may have a good faith interest in purchasing or leasing. MLS Property Information Network, Inc. and its subscribers disclaim any and all representations and warranties as to the accuracy of the property listing data and information, or as to the accuracy of any of the Images, set forth herein.
Ask me questions while you tour the home.