
John McEntee
RE/MAX Plus
(585) 601-2610
65 Total Sales
2 in Hamlin
$192,500 Price Range
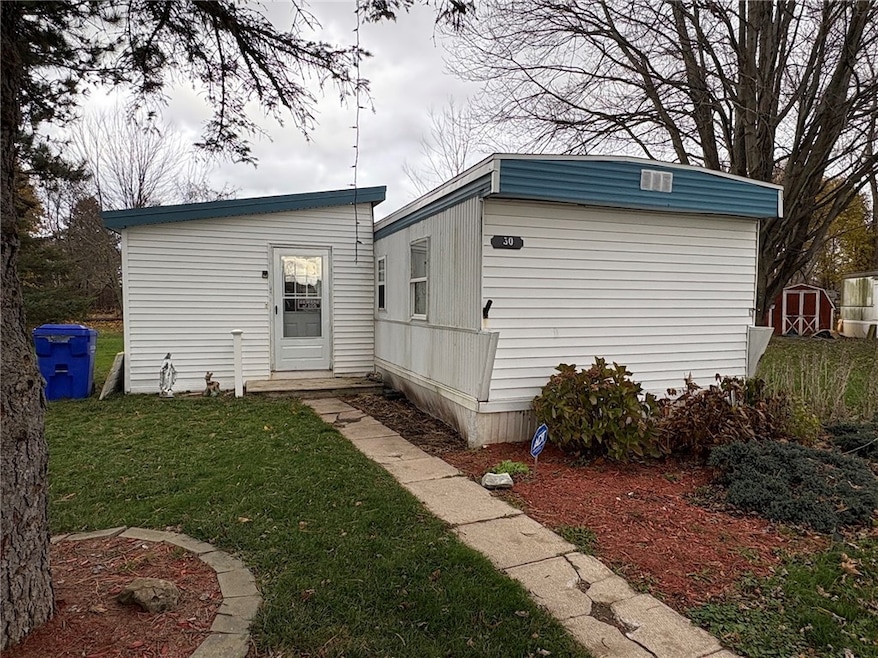
Welcome to this updated manufactured home in the Hidden Creek neighborhood, offering a flexible layout and improvements throughout. A current office can easily serve as a 3rd bedroom, and recent additions include an extra living area and a large mudroom. Updates include vinyl windows, a newer roof with transferable warranty, new R13 insulation throughout and underneath, full drywall, and a new furnace installed in 2022. Outside, you'll find two patios, an oversized storage shed and a spacious, private backyard!
Last Agent to Sell the Property
Listing by Rich Realty License #10301223403 Listed on: 11/21/2025
Last Buyer's Agent
Listing by Rich Realty License #10301223403 Listed on: 11/21/2025
John McEntee
RE/MAX Plus
(585) 601-2610
65 Total Sales
2 in Hamlin
$192,500 Price Range
Matthew Kennedy
Keller Williams Realty WNY
(716) 403-2813
223 Total Sales
3 in Hamlin
$160K - $343K Price Range
Bonnie Pagano
Core Agency RE INC
(585) 601-1060
201 Total Sales
3 in Hamlin
$45K - $200K Price Range
Deborah Renna-Hynes
eXp Realty, LLC
(315) 903-5777
204 Total Sales
2 in Hamlin
$36K - $205K Price Range
James White
Empire Realty Group
(585) 540-1726
191 Total Sales
2 in Hamlin
$460,000 Price Range
Justin Brosnan
Revolution Real Estate
(585) 481-8302
105 Total Sales
2 in Hamlin
$121,500 Price Range
We collect this data history from publicly available records. To have your information removed, we recommend requesting removal directly through your county’s website.
| Date | Event | Price | List to Sale | Price per Sq Ft |
|---|---|---|---|---|
| 06/24/2026 06/24/26 | Sold | $37,500 | -16.5% | $35 / Sq Ft |
| 06/12/2026 06/12/26 | Pending | -- | -- | -- |
| 06/02/2026 06/02/26 | Price Changed | $44,900 | -10.0% | $42 / Sq Ft |
| 05/04/2026 05/04/26 | For Sale | $49,900 | 0.0% | $46 / Sq Ft |
| 02/10/2026 02/10/26 | Pending | -- | -- | -- |
| 11/21/2025 11/21/25 | For Sale | $49,900 | -- | $46 / Sq Ft |
We collect this data history from publicly available records. To have your information removed, we recommend requesting removal directly through your county’s website.
| Year | Tax Paid | Tax Assessment Tax Assessment Total Assessment is a certain percentage of the fair market value that is determined by local assessors to be the total taxable value of land and additions on the property. | Land | Improvement |
|---|---|---|---|---|
| 2025 | $163 | $27,853 | $1,634 | $26,219 |
| 2024 | $168 | $25,530 | $1,498 | $24,032 |
| 2023 | $168 | $24,702 | $1,449 | $23,253 |
| 2022 | $185 | $23,966 | $1,406 | $22,560 |
| 2021 | $204 | $22,211 | $1,303 | $20,908 |
| 2020 | $207 | $22,211 | $1,303 | $20,908 |
| 2019 | $217 | $22,211 | $1,303 | $20,908 |
| 2018 | $216 | $22,211 | $1,303 | $20,908 |
| 2017 | $219 | $22,211 | $1,303 | $20,908 |
| 2016 | $221 | $22,211 | $1,303 | $20,908 |
| 2015 | $307 | $22,211 | $1,303 | $20,908 |
| 2012 | $307 | $22,211 | $1,303 | $20,908 |
Seller's Agent in 2026
Michael Nuccitelli
Rich Realty
(585) 739-5334
77 Total Sales
Source: Upstate New York Real Estate Information Services (UNYREIS)
MLS Number: R1651341
Disclaimer: Certain information contained herein is derived from information provided by parties other than Homes.com. All information provided is deemed reliable, but is not guaranteed to be accurate and should be independently verified.
The data relating to real estate on this web site comes in part from the Internet Data Exchange (IDX) Program of the CNYIS, UNYREIS and WNYREIS. Real estate listings held by firms other than Homes.com, LLC are marked with the IDX logo and include the Listing Broker’s Firm Name.
Disclaimer: All information deemed reliable but not guaranteed and should be independently verified. All properties
are subject to prior sale, change or withdrawal. Neither the listing broker(s) nor Homes.com, LLC shall be responsible for any typographical errors, misinformation, misprints, and shall be held totally harmless.
© 2026 CNYIS, UNYREIS, WNYREIS. All rights reserved.
Ask me questions while you tour the home.