
Maureen McCarthy
RE/MAX of Boulder
(877) 845-9815
103 Total Sales
3 in Southeast Boulder
$340K - $940K Price Range

Estimated Value: $470,000 - $506,000
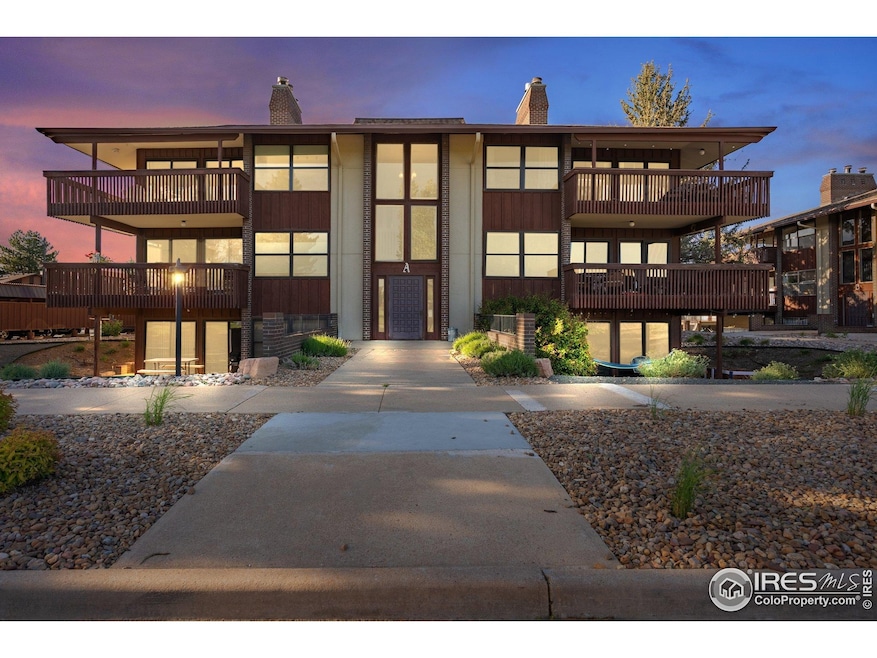
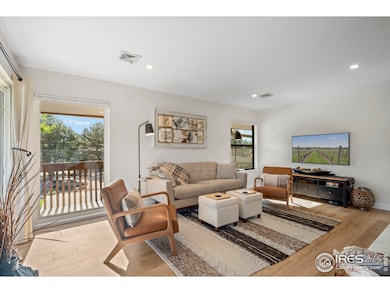
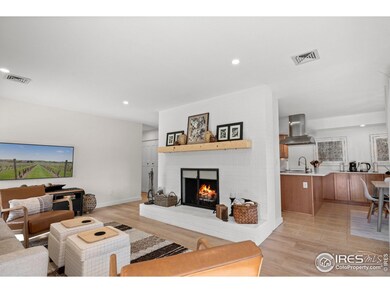
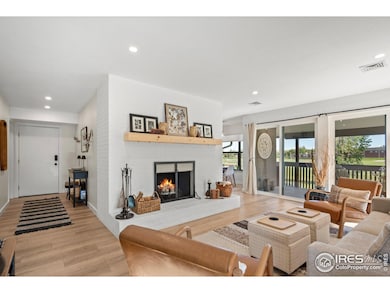
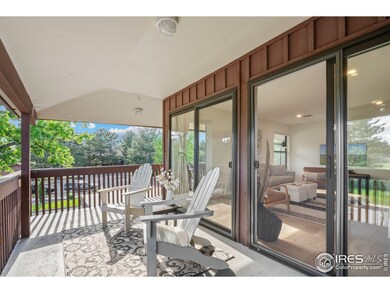
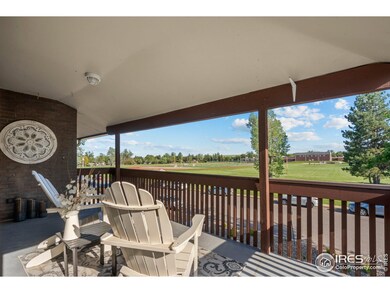
Welcome to 500 Manhattan Dr A9, Boulder, CO. This beautifully renovated top-floor condominium offers breathtaking views of the Flatiron mountains. The spacious and inviting main living area features a cozy fireplace and a wrap-around deck overlooking the Front Range mountains. The kitchen is designed to meet the culinary needs of even the most experienced chefs, equipped with new countertops, wood cabinets, and modern SS appliances. Whether you're preparing a gourmet meal or a quick snack, this kitchen provides both style and functionality. The dining room is bathed in natural light, creating an inviting atmosphere for family meals or intimate dinners with friends. Some of the renovated items include: All new trim, doors, painting throughout, lighting, and insulating blinds. The primary bedroom is a tranquil sanctuary, complete with a walk-in closet and a spacious ensuite bathroom. Both bathrooms have undergone thoughtful renovations. No dogs allowed per the HOA. Adjacent to Boulder County Open Space, this property offers easy access to S. Boulder Creek and Bobolink Trailheads. Within minutes, you'll find the CU main campus, E. Boulder Recreation Center, central Boulder, and the Parkway Shopping Center. Commuting is convenient with swift bus access to Table Mesa Park & Ride and downtown Denver. Within 10 minutes, you can drive to downtown Boulder, 30 minutes to Denver, and 40 minutes to DIA. Amenities include sunny common patios with a community pool and manicured common spaces. Covered parking ensures your vehicle's protection in all weather conditions. Central heating and air conditioning guarantee year-round comfort. Don't miss the opportunity to own this remarkable condo, where comfort and style meet functionality in the heart of Boulder. Schedule your viewing today!
Last Agent to Sell the Property
Compass - Boulder License #100088333 Listed on: 06/18/2025
We collect this data history from publicly available records. To have your information removed, we recommend requesting removal directly through your county’s website.
Maureen McCarthy
RE/MAX of Boulder
(877) 845-9815
103 Total Sales
3 in Southeast Boulder
$340K - $940K Price Range
Brett Sawyer
Kentwood Real Estate Boulder Valley
(720) 706-6686
66 Total Sales
3 in Southeast Boulder
$420K - $825K Price Range
Justin Fine
Jack Fine Properties
(720) 650-6384
74 Total Sales
1 in Southeast Boulder
$307,500 Price
Anne Wells
The Agency - Boulder
(720) 487-1151
78 Total Sales
3 in Southeast Boulder
$1.1M - $1.7M Price Range
Faith Young
Keller Williams Advantage Realty LLC
(720) 459-9538
327 Total Sales
1 in Southeast Boulder
$50,000 Price
Todd L Crosbie
LIV Sotheby's International Realty
(720) 807-4950
81 Total Sales
1 in Southeast Boulder
$385,000 Price
We collect this data history from publicly available records. To have your information removed, we recommend requesting removal directly through your county’s website.
| Date | Buyer | Sale Price | Title Company |
|---|---|---|---|
| $490,000 | Land Title | ||
| $469,500 | Land Title | ||
| $435,000 | Land Title Guarantee Co | ||
| $385,000 | Homestead Title & Escrow | ||
| $232,000 | First Colorado Title | ||
| -- | -- | ||
| $70,000 | -- | ||
| $68,000 | -- | ||
| $42,400 | -- |
We collect this data history from publicly available records. To have your information removed, we recommend requesting removal directly through your county’s website.
| Date | Status | Borrower | Loan Amount |
|---|---|---|---|
| Open | $441,000 | ||
| Previous Owner | $348,000 | ||
| Previous Owner | $232,000 | ||
| Previous Owner | $85,000 |
We collect this data history from publicly available records. To have your information removed, we recommend requesting removal directly through your county’s website.
| Date | Event | Price | List to Sale | Price per Sq Ft | Prior Sale |
|---|---|---|---|---|---|
| 07/18/2025 07/18/25 | Sold | $490,000 | -1.0% | $441 / Sq Ft | |
| 06/05/2025 06/05/25 | Price Changed | $495,000 | -8.2% | $445 / Sq Ft | |
| 05/27/2025 05/27/25 | For Sale | $539,000 | +19.8% | $485 / Sq Ft | |
| 12/15/2021 12/15/21 | Off Market | $450,000 | -- | -- | |
| 09/15/2021 09/15/21 | Sold | $450,000 | +3.4% | $405 / Sq Ft | View Prior Sale |
| 08/25/2021 08/25/21 | For Sale | $435,000 | 0.0% | $391 / Sq Ft | |
| 03/06/2020 03/06/20 | Off Market | $435,000 | -- | -- | |
| 12/07/2018 12/07/18 | Sold | $435,000 | 0.0% | $391 / Sq Ft | View Prior Sale |
| 10/12/2018 10/12/18 | For Sale | $435,000 | -- | $391 / Sq Ft |
We collect this data history from publicly available records. To have your information removed, we recommend requesting removal directly through your county’s website.
| Year | Tax Paid | Tax Assessment Tax Assessment Total Assessment is a certain percentage of the fair market value that is determined by local assessors to be the total taxable value of land and additions on the property. | Land | Improvement |
|---|---|---|---|---|
| 2026 | $3,020 | $33,538 | $33,538 | |
| 2025 | $3,020 | $33,538 | $33,538 | |
| 2024 | $2,608 | $30,825 | $30,825 | |
| 2023 | $2,561 | $28,781 | $32,466 | |
| 2022 | $2,589 | $27,070 | $0 | $27,070 |
| 2021 | $2,397 | $27,849 | $0 | $27,849 |
| 2020 | $2,272 | $26,105 | $0 | $26,105 |
| 2019 | $2,238 | $26,105 | $0 | $26,105 |
| 2018 | $1,848 | $21,319 | $0 | $21,319 |
| 2017 | $1,791 | $23,570 | $0 | $23,570 |
| 2016 | $1,509 | $17,432 | $0 | $17,432 |
| 2015 | $1,429 | $16,039 | $0 | $16,039 |
| 2014 | $1,379 | $16,039 | $0 | $16,039 |
Seller's Agent in 2025
Dorothy Pacheco
Compass - Boulder
(720) 800-3663
9 in this area
48 Total Sales
Buyer's Agent in 2025
Karen Straus
8z Real Estate
(303) 204-7979
10 in this area
137 Total Sales
Seller's Agent in 2021
Chris Angelovic
LIV Sotheby's Intl Realty
(720) 438-9232
2 in this area
131 Total Sales
C
Buyer's Agent in 2021
Christine Cates
Redfin Corporation
Seller's Agent in 2018
Monica Van Matre
Heirloom Real Estate Group
(303) 358-0336
4 in this area
27 Total Sales
Source: IRES MLS
MLS Number: IRE1035042
APN: 1577041-19-009
Disclaimer: Certain information contained herein is derived from information provided by parties other than Homes.com. All information provided is deemed reliable, but is not guaranteed to be accurate and should be independently verified.
Information source: Information and Real Estate Services, LLC. Provided for limited non-commercial use only under IRES Rules © Copyright IRES.
Based on information submitted to the MLS GRID. All data is obtained from various sources and may not have been verified by broker or MLS GRID. Supplied Open House Information is subject to change without notice. All information should be independently reviewed and verified for accuracy. Properties may or may not be listed by the office/agent presenting the information. Some IDX listings have been excluded from this website. Listing information is provided exclusively for consumers' personal, non-commercial use and may not be used for any purpose other than to identify prospective properties consumers may be interested in purchasing.
Information deemed reliable but not guaranteed by the MLS.
Based on information submitted to the MLS GRID
Listings courtesy of IRES MLS as distributed by MLS GRID
Ask me questions while you tour the home.