
Marlene Rodriguez
M. R. & Associates
(424) 552-4665
56 Total Sales
2 in Compton
$440K - $544K Price Range
Estimated Value: $794,982
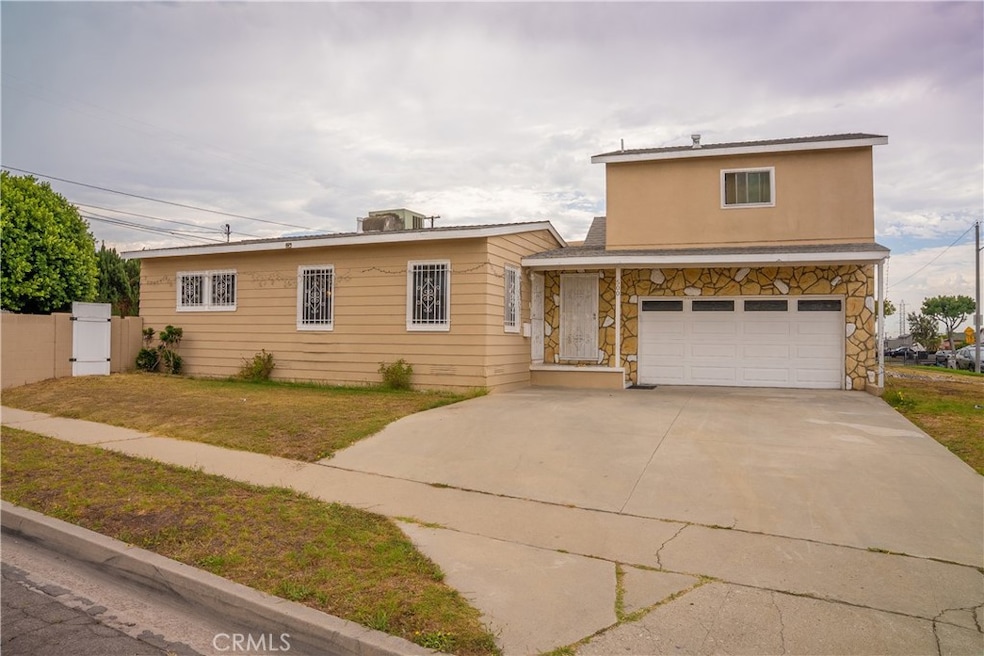
Hey!!! come and see this charming South Bay residence, ideally located on the deep west side of Compton. This Spacious home offers 5 bedrooms, two rooms on the second floor and three rooms on the first floor. It has 3full bathrooms, with over 1800 square feet of living space that includes a formal living room and a cozy family room. This gorgeous home is planted in the peaceful, quiet and decent area of Compton, very close to Carson and Gardena, less than two miles from Carson great mall, California State University Dominguez Hill and Dignity Sports Complex Carson. This large corner lot offers space for parking multiple cars on the street not counting the 2 car garage and driveway. A delightful outdoor living area enhances this home's appeal with enough space to build an ADU that increases the value of the property and also for rental to earn extra income.
Last Agent to Sell the Property
eXp Realty of California Inc Brokerage Phone: 310-350-9505 License #01746973 Listed on: 09/13/2025
We collect this data history from publicly available records. To have your information removed, we recommend requesting removal directly through your county’s website.
Marlene Rodriguez
M. R. & Associates
(424) 552-4665
56 Total Sales
2 in Compton
$440K - $544K Price Range
Vanessa Velardez
Coldwell Banker Residential Br
(424) 242-1252
23 Total Sales
3 in Compton
$550K - $695K Price Range
Deanna Vela
eXp Realty of Southern Califor
(626) 507-9101
512 Total Sales
1 in Compton
$770,000 Price
Michael Santos
Santos & Co.
(747) 998-0858
94 Total Sales
3 in Compton
$590K - $680K Price Range
JORGE VITERI
CALIFORNIA HOME SERVICES
(909) 235-7017
34 Total Sales
1 in Compton
$558,000 Price
Matthew Jaime
REO Modern Realty Corp.
(323) 649-8615
15 Total Sales
1 in Compton
$780,000 Price
We collect this data history from publicly available records. To have your information removed, we recommend requesting removal directly through your county’s website.
| Date | Event | Price | List to Sale | Price per Sq Ft | Prior Sale |
|---|---|---|---|---|---|
| 11/21/2025 11/21/25 | Sold | $765,000 | +17.9% | $420 / Sq Ft | |
| 09/26/2025 09/26/25 | Pending | -- | -- | -- | |
| 09/13/2025 09/13/25 | For Sale | $649,000 | -9.0% | $356 / Sq Ft | |
| 02/17/2022 02/17/22 | Sold | $713,000 | 0.0% | $392 / Sq Ft | View Prior Sale |
| 12/20/2021 12/20/21 | Pending | -- | -- | -- | |
| 12/18/2021 12/18/21 | Off Market | $713,000 | -- | -- | |
| 12/03/2021 12/03/21 | For Sale | $680,000 | +34.7% | $373 / Sq Ft | |
| 05/17/2019 05/17/19 | Sold | $505,000 | +1.5% | $277 / Sq Ft | View Prior Sale |
| 04/02/2019 04/02/19 | For Sale | $497,500 | -- | $273 / Sq Ft |
We collect this data history from publicly available records. To have your information removed, we recommend requesting removal directly through your county’s website.
| Year | Tax Paid | Tax Assessment Tax Assessment Total Assessment is a certain percentage of the fair market value that is determined by local assessors to be the total taxable value of land and additions on the property. | Land | Improvement |
|---|---|---|---|---|
| 2026 | $13,144 | $765,000 | $557,000 | $208,000 |
| 2025 | $13,144 | $756,640 | $467,355 | $289,285 |
| 2024 | $13,113 | $741,805 | $458,192 | $283,613 |
| 2023 | $12,952 | $727,260 | $449,208 | $278,052 |
| 2022 | $9,653 | $530,843 | $334,484 | $196,359 |
| 2021 | $9,113 | $520,435 | $327,926 | $192,509 |
| 2019 | $1,912 | $64,103 | $17,772 | $46,331 |
| 2018 | $5,081 | $62,847 | $17,424 | $45,423 |
| 2016 | $1,624 | $60,409 | $16,749 | $43,660 |
| 2015 | $1,565 | $59,503 | $16,498 | $43,005 |
| 2014 | $1,547 | $58,338 | $16,175 | $42,163 |
MU
Seller's Agent in 2025
Michael Ugwu
eXp Realty of California Inc
(310) 350-9505
12 Total Sales
Buyer's Agent in 2025
Everardo Banuelos Robles
Realty ONE Group United
(323) 833-9824
84 Total Sales
Seller's Agent in 2022
Maricela Andrade
Danielle De La Torre, Broker
(714) 293-0947
17 Total Sales
Seller's Agent in 2019
Catalina Castaneda
Southland Homes
(714) 421-1794
83 Total Sales
Source: California Regional Multiple Listing Service (CRMLS)
MLS Number: SB25193434
APN: 6138-012-005
Disclaimer: Certain information contained herein is derived from information provided by parties other than Homes.com. All information provided is deemed reliable, but is not guaranteed to be accurate and should be independently verified.
The multiple listing data appearing on this website, or contained in reports produced therefrom, is owned and copyrighted by California Regional Multiple Listing Service, Inc. ("CRMLS") and is protected by all applicable copyright laws. Information provided is for viewer's personal, non-commercial use and may not be used for any purpose other than to identify prospective properties the viewer may be interested in purchasing. All listing data, including but not limited to square footage and lot size is believed to be accurate, but the listing Agent, listing Broker and CRMLS and its affiliates do not warrant or guarantee such accuracy. The viewer should independently verify the listed data prior to making any decisions based on such information by personal inspection and/or contacting a real estate professional.
Based on information from California Regional Multiple Listing Service, Inc. and /or other sources. All data, including all measurements and calculations of area, is obtained from various sources and has not been, and will not be, verified by broker or MLS. All information should be independently reviewed and verified for accuracy. Properties may or may not be listed by the office/agent presenting the information
Ask me questions while you tour the home.