
Rob Lang
AT HOME KANSAS
(785) 453-7224
49 Total Sales
11 in West Lawrence
$262K - $555K Price Range
Estimated Value: $613,374
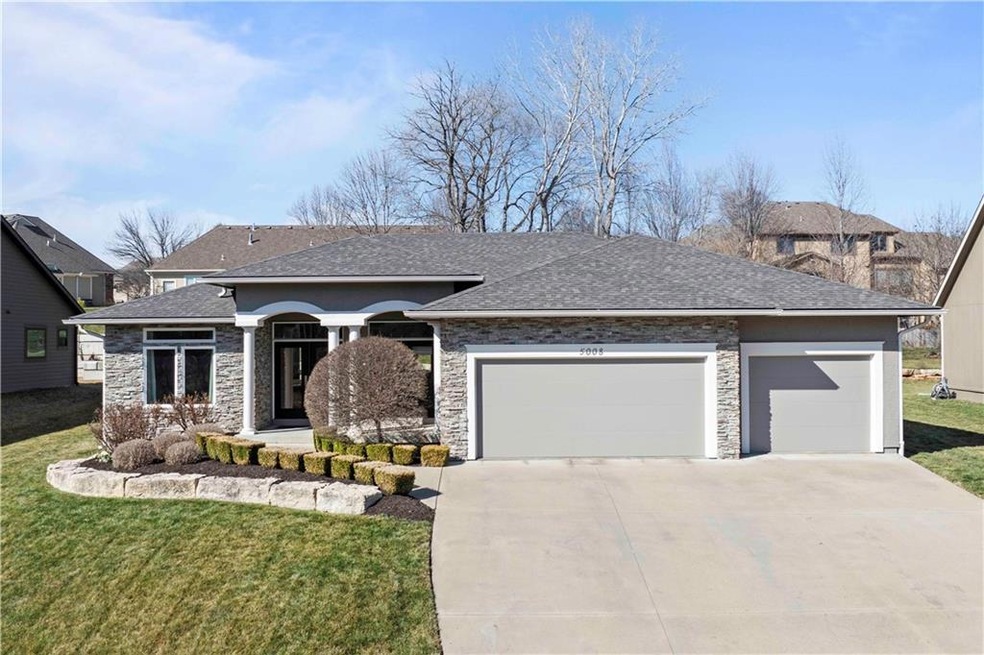
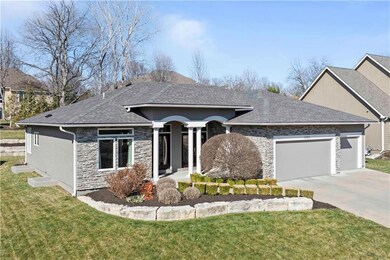
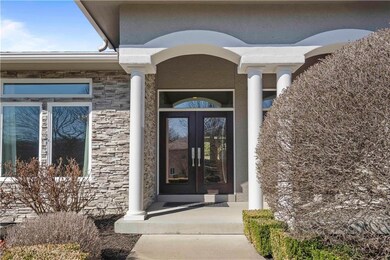
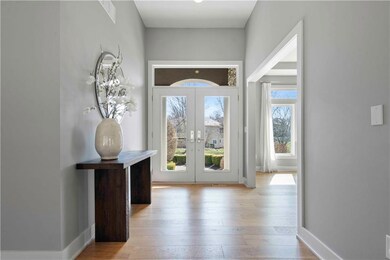
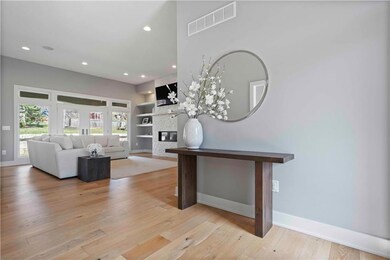
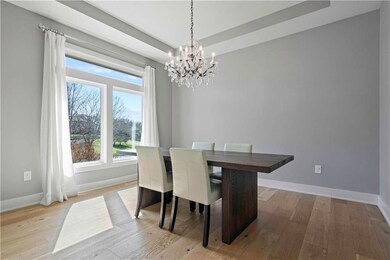
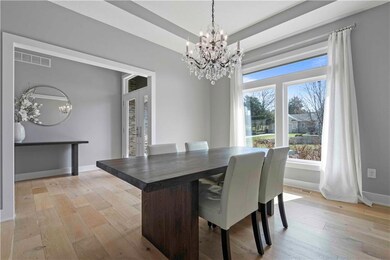
Discover the epitome of elegance and comfort in this charming custom-built home, situated in a tranquil and private neighborhood. This unique reverse 1.5-story residence sits on a spacious lot and boasts a luxurious main floor primary suite complete with a substantial walk-in closet and a master bathroom, offering a perfect retreat after a long day. The home features three bedrooms, two full bathrooms, and one half bathroom, all adorned with high-end fixtures and finishes. An additional space in the basement offers the option to finish out a third non-conforming bedroom alongside a 4-piece bathroom, further expanding this home's versatility. The open floor plan seamlessly connects the living, dining, and kitchen areas, creating an inviting atmosphere for both relaxation and entertainment. A convenient main floor office provides an ideal workspace, while the expansive 3-car garage ensures ample storage. As a single-owner, custom-built gem, this well-maintained home is a testament to thoughtful attention to detail and quality construction, making it a must-see for those seeking a peaceful and luxurious living experience.
Last Agent to Sell the Property
Compass Realty Group Brokerage Phone: 913-787-4120 Listed on: 03/04/2024
We collect this data history from publicly available records. To have your information removed, we recommend requesting removal directly through your county’s website.
Rob Lang
AT HOME KANSAS
(785) 453-7224
49 Total Sales
11 in West Lawrence
$262K - $555K Price Range
Renee Barrett
PLATINUM REALTY
(424) 488-1598
68 Total Sales
12 in West Lawrence
$252K - $730K Price Range
Trenton Gallagher
ReeceNichols - Leawood
(913) 379-3220
69 Total Sales
1 in West Lawrence
$575,000 Price
Crystal Swearingen
CRYSTAL CLEAR REALTY
(785) 453-3864
133 Total Sales
30 in West Lawrence
$249K - $925K Price Range
Greta Carter-Wilson
COLDWELL BANKER AMERICAN HOME - LAWRENCE
(785) 829-4588
82 Total Sales
26 in West Lawrence
$128K - $735K Price Range
Cheri Drake
MCGREW REAL ESTATE
(785) 727-2658
216 Total Sales
20 in West Lawrence
$95K - $1.9M Price Range
We collect this data history from publicly available records. To have your information removed, we recommend requesting removal directly through your county’s website.
| Date | Buyer | Sale Price | Title Company |
|---|---|---|---|
| -- | First American Title | ||
| -- | First American Title |
We collect this data history from publicly available records. To have your information removed, we recommend requesting removal directly through your county’s website.
| Date | Status | Borrower | Loan Amount |
|---|---|---|---|
| Open | $470,000 | ||
| Closed | $474,400 | ||
| Previous Owner | $370,500 | ||
| Previous Owner | $310,733 | ||
| Previous Owner | $52,500 |
We collect this data history from publicly available records. To have your information removed, we recommend requesting removal directly through your county’s website.
| Date | Event | Price | List to Sale | Price per Sq Ft |
|---|---|---|---|---|
| 05/03/2024 05/03/24 | Sold | -- | -- | -- |
| 03/14/2024 03/14/24 | Pending | -- | -- | -- |
| 03/07/2024 03/07/24 | For Sale | $625,000 | -- | $229 / Sq Ft |
We collect this data history from publicly available records. To have your information removed, we recommend requesting removal directly through your county’s website.
| Year | Tax Paid | Tax Assessment Tax Assessment Total Assessment is a certain percentage of the fair market value that is determined by local assessors to be the total taxable value of land and additions on the property. | Land | Improvement |
|---|---|---|---|---|
| 2025 | $3,430 | $189,002 | ||
| 2024 | $2,949 | $171,820 | ||
| 2023 | $2,949 | $156,200 | $0 | $0 |
| 2022 | $2,420 | $142,000 | $0 | $0 |
| 2021 | $2,421 | $134,090 | $0 | $0 |
| 2020 | $2,152 | $121,900 | $0 | $0 |
| 2019 | $2,249 | $127,000 | $0 | $0 |
| 2018 | $0 | $127,000 | $0 | $0 |
| 2017 | $1,810 | $95,720 | $0 | $0 |
| 2016 | $1,664 | $87,019 | $0 | $0 |
| 2015 | $1,210 | $79,109 | $0 | $0 |
| 2014 | $1,210 | $71,918 | $0 | $0 |
A
Seller's Agent in 2024
Access KC Group
Compass Realty Group
(913) 787-4120
1 in this area
181 Total Sales
Seller Co-Listing Agent in 2024
Natalie Ricke
Real Broker, LLC
(816) 686-7304
1 in this area
44 Total Sales
N
Buyer's Agent in 2024
Non MLS
Non-MLS Office
(913) 661-1600
103 in this area
8,261 Total Sales
Source: Heartland MLS
MLS Number: 2475880
APN: 023-112-04-0-20-02-042.00-0
Disclaimer: Certain information contained herein is derived from information provided by parties other than Homes.com. All information provided is deemed reliable, but is not guaranteed to be accurate and should be independently verified.
All data is obtained from various sources and may not have been verified by broker or MLS GRID. Supplied Open House Information is subject to change without notice. All information should be independently reviewed and verified for accuracy. Properties may or may not be listed by the office/agent presenting the information. Some IDX listings have been excluded from this website. Prices displayed on all Sold listings are the Last Known Listing Price and may not be the actual selling price.
Listings courtesy of Heartland MLS as distributed by MLS GRID.
Based on information submitted to the MLS GRID
Listing Information presented by local MLS brokerage: TEN-X, INC., local REALTOR®- Arlene Richardson - (888) 952-6393
Ask me questions while you tour the home.