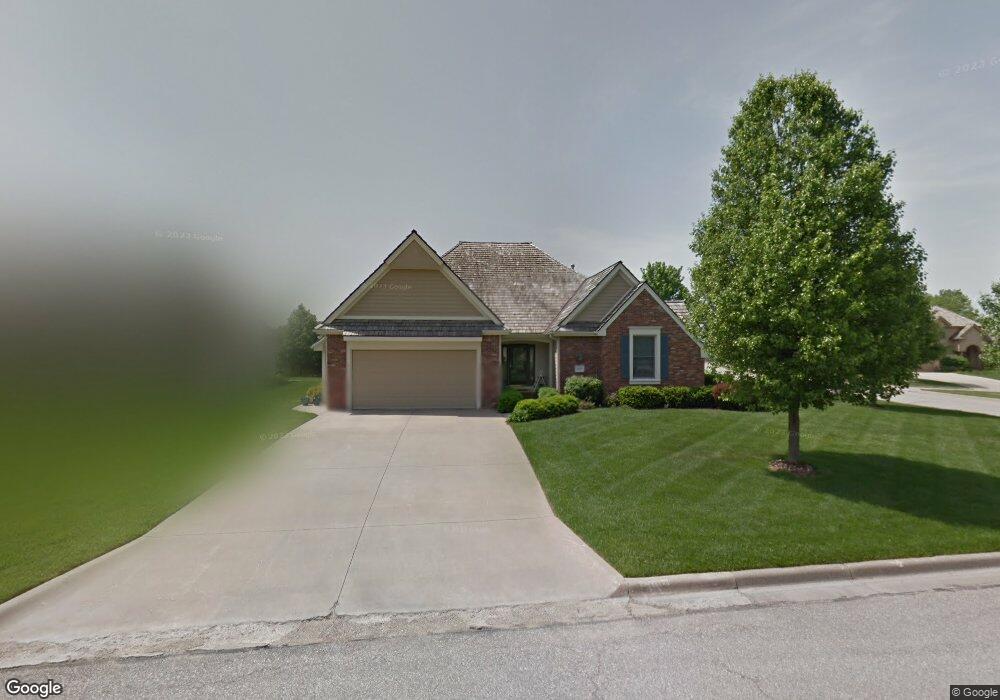
$625,000
$20K PRICE DROP

Estimated payment $4,153/month

Total Views 1,277
3 Beds
3 Baths
3,243 Sq Ft
$193 Price per Sq Ft

Highlights

  • Deck
  • Wood Flooring
  • Double Oven
  • Langston Hughes Elementary School Rated A-
  • No HOA
  • Eat-In Kitchen

About This Home

The quality home that works for everyone. This beautifully maintained Foxfire home with excellent spaces has everything desired without the burden of too much to maintain. The bright open plan has amazing flow without being too open. Truly the perfect home for entertaining with two eating spaces easily accessed from a generous kitchen and both open to the living area. Guests can enjoy a full suite in the lower level along with a room designed for dual offices. The laundry flows right into a spacious primary bedroom closet for ease and efficiency. Southern windows across The backside of the house, bring an abundance of light in sense of the outdoors in side year-round with huge windows opening up The main living areas as well as the primary suite. This gorgeous one level home sits in the heart of one of the premier Lawrence neighborhoods. Act fast on this rare offering.

Listing Agent

Amy Lemert

MCGREW REAL ESTATE Listed on: 07/15/2026

MCGREW REAL ESTATE

Home Details

Home Type

  • Single Family

Year Built

  • Built in 2000

Parking

  • 2 Car Garage
  • Garage Door Opener

Home Design

  • Architectural Shingle Roof

Interior Spaces

  • 1-Story Property
  • Double Pane Windows
  • Casement Windows
  • Family Room
  • Living Room with Fireplace
  • Dining Room
  • Utility Room

Kitchen

  • Eat-In Kitchen
  • Double Oven
  • Cooktop
  • Dishwasher
  • Kitchen Island
  • Disposal

Flooring

  • Wood
  • Carpet
  • Tile

Bedrooms and Bathrooms

  • 3 Bedrooms
  • Walk-In Closet

Partially Finished Basement

  • Basement Fills Entire Space Under The House
  • Sump Pump
  • Natural lighting in basement

Outdoor Features

  • Deck

Schools

  • Langston Hughes Elementary School
  • Lawrence High School

Utilities

  • Central Air
  • Heating System Uses Natural Gas
  • Natural Gas Connected

Community Details

  • No Home Owners Association
  • Foxfire Addn Subdivision

Home Details

Home Type

Single Family

Year Built

Built in 2000

Lot Details

0 Sq Ft Lot

Parking

2

Listing Details

  • Year Built: 2000
  • Property Sub Type: Single Family Residence
  • Prop. Type: Residential
  • Co List Office Mls Id: LBR5
  • Subdivision Name: Foxfire Addn
  • Unit Levels: One
  • Year: 2025
  • Room Type: Living Room
  • Room Type: Dining Room
  • Room Type: Kitchen
  • Room Type: Family Room
  • Room Type: Utility Room
  • Room Type: Primary Bedroom
  • Room Type: Bedroom 2
  • Room Type: Bedroom 3
  • Room Type: Additional Room
  • Style: One Level
  • Special Features: None

Interior Features

  • Approx Finished SqFt: 3201 - 4000
  • First Floor Total SqFt: 1993
  • Total SqFt: 3243
  • Appliances: Cooktop, Dishwasher, Double Oven, Disposal, Refrigerator
  • Basement: Full, Partially Finished, Daylight, Sump Pump
  • Basement YN: Yes
  • Full Bathrooms: 2
  • Three Quarter Bathrooms: 1
  • Total Bedrooms: 3
  • Below Grade Sq Ft: 1250
  • Fireplace Features: One, Direct Vent Gas, Living Room
  • Flooring: Carpet, Hardwood, Tile
  • Interior Features: Eat-in Kitchen, Kitchen Island, Walk-In Closet(s)
  • Window Features: Double Pane Windows, Casement
  • PricePerSquareFoot: 192.72
  • Primary Bedroom Level: 1

Exterior Features

  • Roof: 3D Composition
  • Patio And Porch Features: Deck

Garage/Parking

  • Garage Spaces: 2
  • Parking Features: Garage Door Opener

Utilities

  • Cooling: Central Air
  • Heating: Natural Gas
  • Utilities: Natural Gas Connected, Electricity Available
  • Water Source: Public

Condo/Co-op/Association

  • Association: No

Schools

  • Middle Or Junior School: Southwest

Lot Info

  • Fencing: None

MLS Schools

  • Elementary School: Langston Hughes
  • HighSchool: Lawrence High

Map

Create a Home Valuation Report for This Property
The Home Valuation Report is an in-depth analysis detailing your home's value as well as a comparison with similar homes in the area

Home Values in the Area

Source: Public Records

Average Home Value in this Area


Source: Public Records

Tax History

We collect this data history from publicly available records. To have your information removed, we recommend requesting removal directly through your county’s website.

Year Tax Paid Tax Assessment Tax Assessment Total Assessment is a certain percentage of the fair market value that is determined by local assessors to be the total taxable value of land and additions on the property. Land Improvement
2025 $8,958 $71,208 $9,200 $62,008
2024 $8,694 $69,104 $8,625 $60,479
2023 $8,404 $64,826 $8,625 $56,201
2022 $7,927 $60,755 $8,632 $52,123
2021 $7,312 $54,487 $8,632 $45,855
2020 $7,215 $54,039 $8,632 $45,407
2019 $7,199 $53,970 $8,632 $45,338
2018 $7,182 $53,456 $8,632 $44,824
2017 $7,053 $51,911 $8,632 $43,279
2016 $6,427 $49,427 $6,901 $42,526
2015 $6,197 $47,656 $6,901 $40,755
2014 $6,204 $48,173 $6,901 $41,272
Source: Public Records

Property History

We collect this data history from publicly available records. To have your information removed, we recommend requesting removal directly through your county’s website.

Date Event Price List to Sale Price per Sq Ft
07/22/2026 07/22/26 Price Changed $625,000 -3.1% $193 / Sq Ft
07/15/2026 07/15/26 For Sale $645,000 -- $199 / Sq Ft
Source: Lawrence Board of REALTORS®

Purchase History

We collect this data history from publicly available records. To have your information removed, we recommend requesting removal directly through your county’s website.

Date Type Sale Price Title Company
Interfamily Deed Transfer -- Commerce Title
Source: Public Records

Source: Lawrence Board of REALTORS®

MLS Number: 166054

Lawrence Board of REALTORS®

APN: 023-112-04-0-20-02-023.00-0

Your Personal Tour Guide

Ask me questions while you tour the home.