
Renee Barrett
PLATINUM REALTY
(424) 488-1598
68 Total Sales
12 in West Lawrence
$252K - $730K Price Range

Estimated Value: $660,732 - $699,000
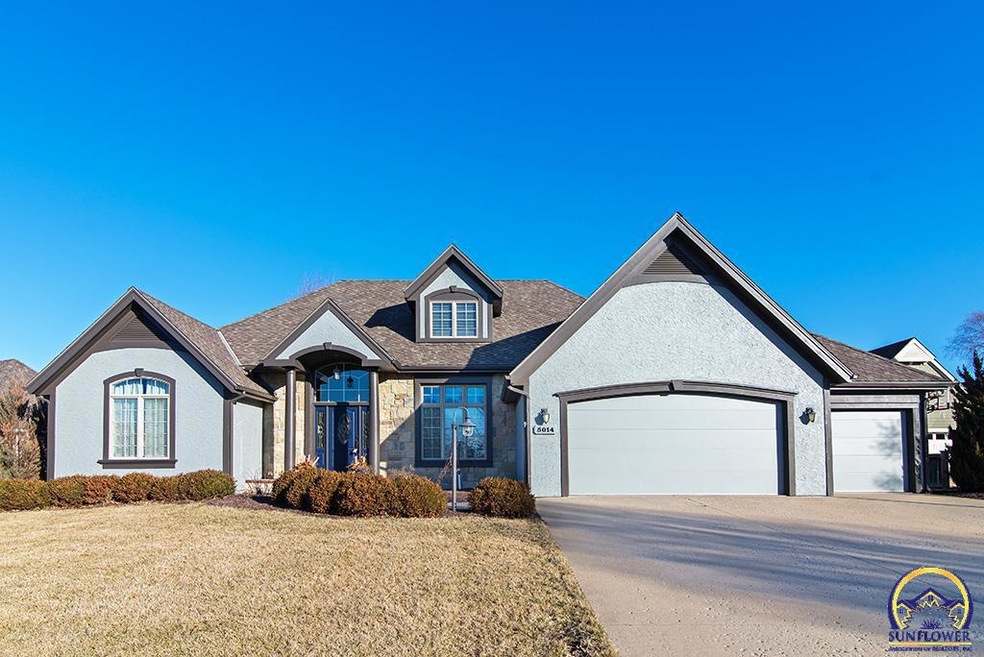
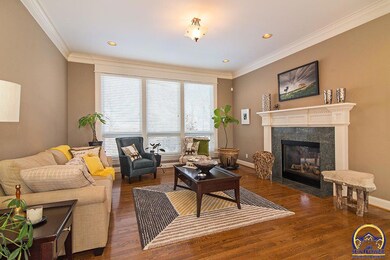
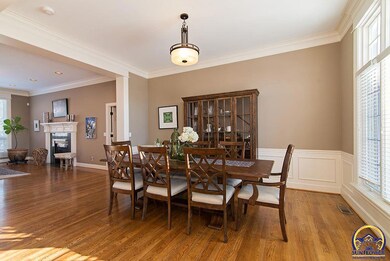
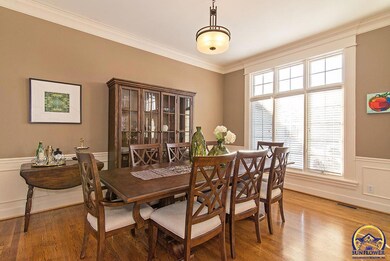
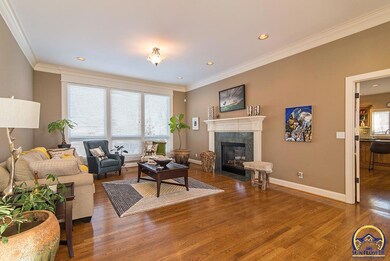

Beautiful home built by Rod Laing located in Foxfire Addition on a lovely cul-de-sac. Warm open floor plan with lots of natural light. Master is located on the main level. Additional bedroom and spacious sitting room upstairs. The kitchen opens to a deck and patio with beautiful landscaping. Amazing walk in closets, and abundant storage. Improvements include a new 50 year architectural shingle roof and new exterior paint.
Last Buyer's Agent
House Non Member
SUNFLOWER ASSOCIATION OF REALT
We collect this data history from publicly available records. To have your information removed, we recommend requesting removal directly through your county’s website.
Renee Barrett
PLATINUM REALTY
(424) 488-1598
68 Total Sales
12 in West Lawrence
$252K - $730K Price Range
Trenton Gallagher
ReeceNichols - Leawood
(913) 379-3220
69 Total Sales
1 in West Lawrence
$575,000 Price
Crystal Swearingen
CRYSTAL CLEAR REALTY
(785) 453-3864
133 Total Sales
30 in West Lawrence
$249K - $925K Price Range
Greta Carter-Wilson
COLDWELL BANKER AMERICAN HOME - LAWRENCE
(785) 829-4588
82 Total Sales
26 in West Lawrence
$128K - $735K Price Range
Cheri Drake
MCGREW REAL ESTATE
(785) 727-2658
216 Total Sales
20 in West Lawrence
$95K - $1.9M Price Range
PATRICK DIPMAN
McGrew Real Estate Inc
(785) 553-7628
111 Total Sales
11 in West Lawrence
$349K - $650K Price Range
We collect this data history from publicly available records. To have your information removed, we recommend requesting removal directly through your county’s website.
| Date | Buyer | Sale Price | Title Company |
|---|---|---|---|
| -- | Eland Title Company Llc | ||
| -- | Capital Title Ins Company Lc | ||
| -- | First American | ||
| -- | Capital Title Ins Company Lc | ||
| -- | Kansas Secured Title | ||
| -- | First American Title |
We collect this data history from publicly available records. To have your information removed, we recommend requesting removal directly through your county’s website.
| Date | Status | Borrower | Loan Amount |
|---|---|---|---|
| Open | $100,000 | ||
| Open | $297,600 | ||
| Previous Owner | $202,000 | ||
| Previous Owner | $180,000 | ||
| Previous Owner | $125,000 | ||
| Previous Owner | $50,000 | ||
| Previous Owner | $385,000 | ||
| Previous Owner | $337,000 |
We collect this data history from publicly available records. To have your information removed, we recommend requesting removal directly through your county’s website.
| Date | Event | Price | List to Sale | Price per Sq Ft |
|---|---|---|---|---|
| 04/27/2020 04/27/20 | Sold | -- | -- | -- |
| 03/08/2020 03/08/20 | Pending | -- | -- | -- |
| 02/13/2020 02/13/20 | For Sale | $479,000 | -- | $141 / Sq Ft |
We collect this data history from publicly available records. To have your information removed, we recommend requesting removal directly through your county’s website.
| Year | Tax Paid | Tax Assessment Tax Assessment Total Assessment is a certain percentage of the fair market value that is determined by local assessors to be the total taxable value of land and additions on the property. | Land | Improvement |
|---|---|---|---|---|
| 2025 | $8,895 | $70,714 | $9,200 | $61,514 |
| 2024 | $8,431 | $67,057 | $8,625 | $58,432 |
| 2023 | $8,474 | $65,366 | $8,625 | $56,741 |
| 2022 | $7,891 | $60,479 | $8,632 | $51,847 |
| 2021 | $6,912 | $51,520 | $8,632 | $42,888 |
| 2020 | $7,322 | $54,832 | $8,632 | $46,200 |
| 2019 | $7,061 | $52,946 | $8,632 | $44,314 |
| 2018 | $6,924 | $51,543 | $8,632 | $42,911 |
| 2017 | $6,782 | $49,933 | $8,632 | $41,301 |
| 2016 | $5,930 | $45,632 | $6,901 | $38,731 |
| 2015 | $5,603 | $43,125 | $6,901 | $36,224 |
| 2014 | $5,549 | $43,125 | $6,901 | $36,224 |
Seller's Agent in 2020
Larry Northrop
Compass Kansas, LLC (Law)
(785) 842-5115
43 in this area
298 Total Sales
H
Buyer's Agent in 2020
House Non Member
SUNFLOWER ASSOCIATION OF REALT
Source: Sunflower Association of REALTORS®
MLS Number: 211525
APN: 023-112-04-0-20-02-014.00-0
Disclaimer: Certain information contained herein is derived from information provided by parties other than Homes.com. All information provided is deemed reliable, but is not guaranteed to be accurate and should be independently verified.
All data is obtained from various sources and may not have been verified by broker or MLS GRID. Supplied Open House Information is subject to change without notice. All information should be independently reviewed and verified for accuracy. Properties may or may not be listed by the office/agent presenting the information. Some IDX listings have been excluded from this website.
Based on information submitted to the MLS GRID
Listings courtesy of Sunflower Association of REALTORS® as distributed by MLS GRID.
Based on information submitted to the MLS GRID
Ask me questions while you tour the home.