
Tinamarie Reamy
Coldwell Banker Chesapeake Real Estate Company
(443) 993-5215
124 Total Sales
1 in Bel Air South
$295,000 Price

Estimated Value: $337,469
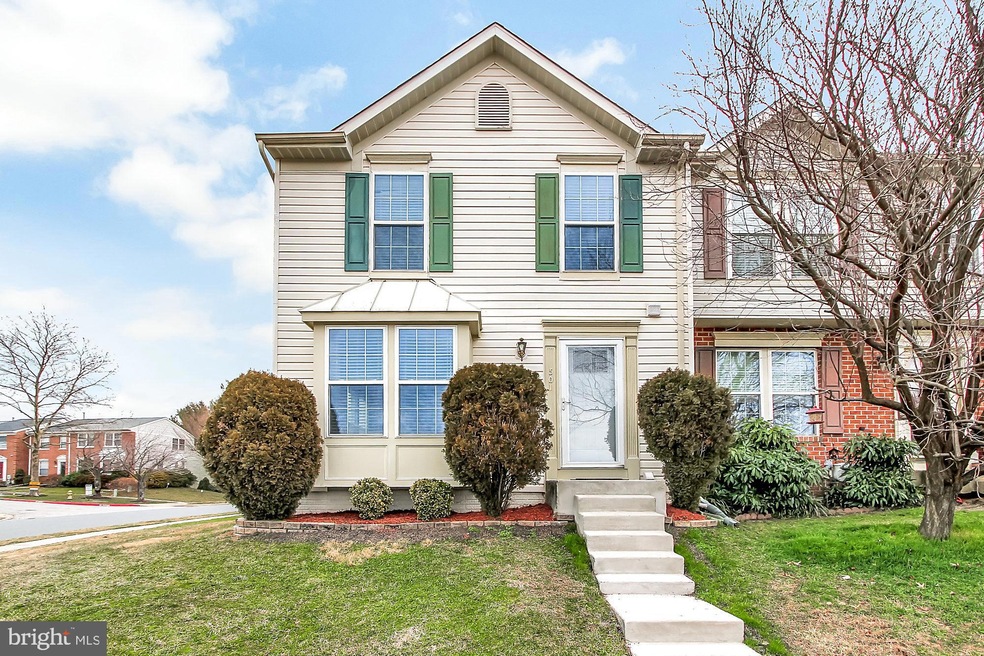
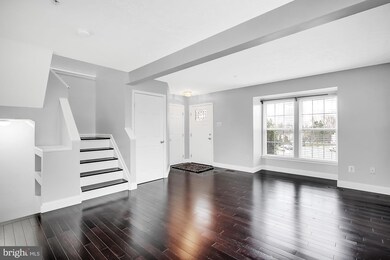
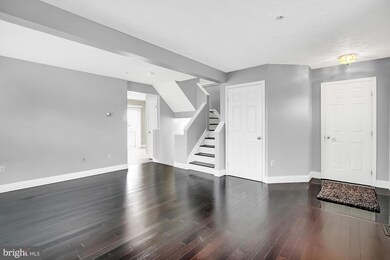
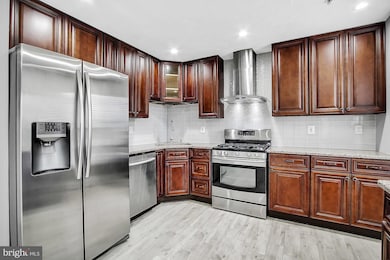
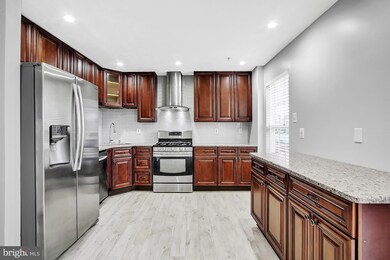
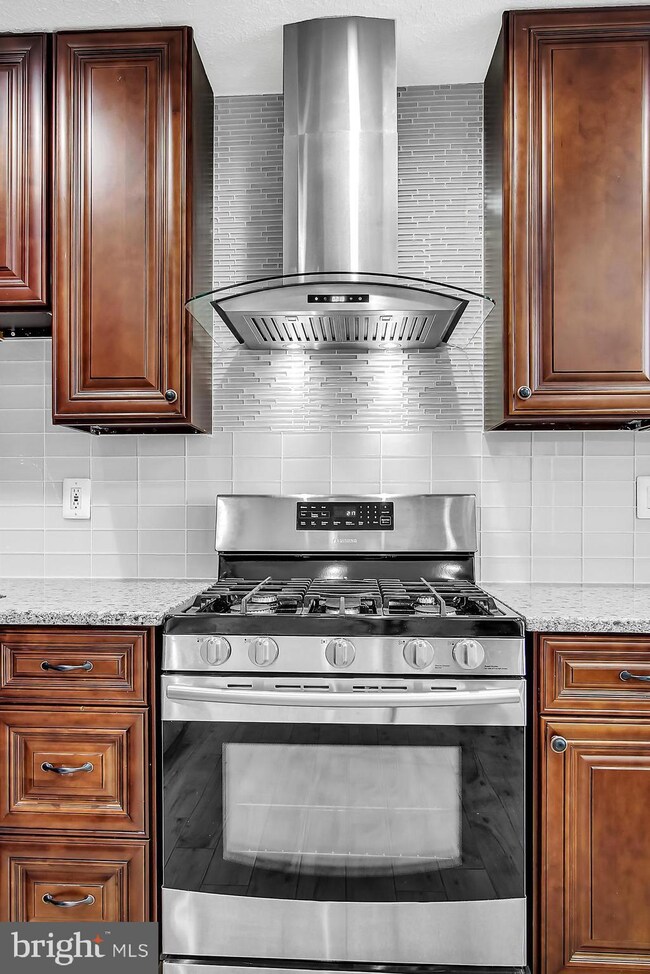
It's a TEN! Upgrades galore in this bright and spacious end of group home. Marble tile foyer flows to ebony hardwoods in the living/dining rooms with box window and side windows providing natural light. Stunning gourmet kitchen! Custom Bristol Chocolate Cabinetry, gorgeous granite counter-top, glass tile back-splash and attractive wood look ceramic tile. Samsung stainless steel appliances, 5 burner gas range and recessed lighting will delight the chef! Main level powder room with Carrera marble & high-end vanity. Hardwoods continue to the upper level to the hallway and bedrooms. No carpet in this home! The inviting owners suite boasts a 9 x7 walk in closet! No expense was spared in the luxurious bathroom! Marble wainscot and baseboards with marble mosaic accents! Contemporary double vanity. Do not miss the full-length glass panel medicine cabinet! Impressive marble shower with stone floor has 2 showerheads and convenient niche for storage. Two additional bedrooms complete the upper level. Upgrades continue through the lower level. Family room with ceramic tile floor. Flex space and laundry area with Maytag washer and dryer. Additional full bath boasts Carrera marble floor & wainscot with stone mosaic accents. The marble shower offers a double niche, etched glass doors and rainshower shower head. Pride of ownership shows throughout! Recent updates include roof, furnace and water heater. Outdoor living space! Deck and large fenced in yard with storage shed. HOA includes lawn mowing-front and back, trash and snow removal. Great location with easy access to I95. You will love living here!
Last Agent to Sell the Property
(410) 697-8100 gus@homesale.com Berkshire Hathaway HomeServices Homesale Realty License #522462 Listed on: 01/28/2020
We collect this data history from publicly available records. To have your information removed, we recommend requesting removal directly through your county’s website.
Tinamarie Reamy
Coldwell Banker Chesapeake Real Estate Company
(443) 993-5215
124 Total Sales
1 in Bel Air South
$295,000 Price
Donnell Spivey
EXIT Spivey Professional Realty Co.
(240) 394-7676
107 Total Sales
1 in Bel Air South
$300,000 Price
Monica Shano
Long & Foster Real Estate, Inc.
(667) 213-2397
59 Total Sales
1 in Bel Air South
$319,000 Price
Tanya Lewis
Cummings & Co. Realtors
(667) 303-2196
131 Total Sales
5 in Bel Air South
$265K - $500K Price Range
Brad Rohrs
Samson Properties
(667) 256-7690
53 Total Sales
1 in Bel Air South
$530,000 Price
Dara Lewis
The Pinnacle Real Estate Co.
(667) 771-6897
80 Total Sales
1 in Bel Air South
$330,000 Price
We collect this data history from publicly available records. To have your information removed, we recommend requesting removal directly through your county’s website.
| Date | Buyer | Sale Price | Title Company |
|---|---|---|---|
| $252,000 | Micasa Title Group Llc | ||
| -- | -- | ||
| $182,500 | -- | ||
| -- | -- | ||
| $109,640 | -- | ||
| $210,000 | -- |
We collect this data history from publicly available records. To have your information removed, we recommend requesting removal directly through your county’s website.
| Date | Status | Borrower | Loan Amount |
|---|---|---|---|
| Open | $5,000 | ||
| Open | $239,400 | ||
| Closed | $27,746 | ||
| Previous Owner | $44,300 | ||
| Previous Owner | $176,000 |
We collect this data history from publicly available records. To have your information removed, we recommend requesting removal directly through your county’s website.
| Date | Event | Price | List to Sale | Price per Sq Ft |
|---|---|---|---|---|
| 03/06/2020 03/06/20 | Sold | $252,000 | 0.0% | $126 / Sq Ft |
| 02/04/2020 02/04/20 | Pending | -- | -- | -- |
| 02/04/2020 02/04/20 | Price Changed | $252,000 | +0.8% | $126 / Sq Ft |
| 01/28/2020 01/28/20 | For Sale | $249,990 | -- | $125 / Sq Ft |
We collect this data history from publicly available records. To have your information removed, we recommend requesting removal directly through your county’s website.
| Year | Tax Paid | Tax Assessment Tax Assessment Total Assessment is a certain percentage of the fair market value that is determined by local assessors to be the total taxable value of land and additions on the property. | Land | Improvement |
|---|---|---|---|---|
| 2026 | $2,179 | $291,800 | $58,500 | $233,300 |
| 2025 | $2,179 | $273,367 | $0 | $0 |
| 2024 | $2,179 | $254,933 | $0 | $0 |
| 2023 | $2,064 | $236,500 | $58,500 | $178,000 |
| 2022 | $1,955 | $211,367 | $0 | $0 |
| 2021 | $420 | $186,233 | $0 | $0 |
| 2020 | $1,859 | $161,100 | $58,500 | $102,600 |
| 2019 | $1,859 | $161,100 | $58,500 | $102,600 |
| 2018 | $1,859 | $161,100 | $58,500 | $102,600 |
| 2017 | $1,886 | $164,900 | $0 | $0 |
| 2016 | $140 | $164,900 | $0 | $0 |
| 2015 | $2,248 | $164,900 | $0 | $0 |
| 2014 | $2,248 | $176,800 | $0 | $0 |
Seller's Agent in 2020
Anne Perrone
Berkshire Hathaway HomeServices Homesale Realty
(410) 937-0019
99 Total Sales
Buyer's Agent in 2020
Betty Shock
Cummings & Co Realtors
(410) 336-1537
51 Total Sales
Source: Bright MLS
MLS Number: MDHR242768
APN: 01-300008
Disclaimer: Certain information contained herein is derived from information provided by parties other than Homes.com. All information provided is deemed reliable, but is not guaranteed to be accurate and should be independently verified.
The data relating to real estate for sale on this website appears in part through the BRIGHT Internet Data Exchange program, a voluntary cooperative exchange of property listing data between licensed real estate brokerage firms, and is provided by BRIGHT through a licensing agreement.
Listing information is from various brokers who participate in the Bright MLS IDX program and not all listings may be visible on the site.
The property information being provided on or through the website is for the personal, non-commercial use of consumers and such information may not be used for any purpose other than to identify prospective properties consumers may be interested in purchasing.
Some properties which appear for sale on the website may no longer be available because they are for instance, under contract, sold or are no longer being offered for sale.
Property information displayed is deemed reliable but is not guaranteed.
Copyright 2026 Bright MLS, Inc.
Ask me questions while you tour the home.