
Landlord's Agent in 2026
Coco Vargas
Keller Williams Realty
(512) 669-8252
211 Total Sales
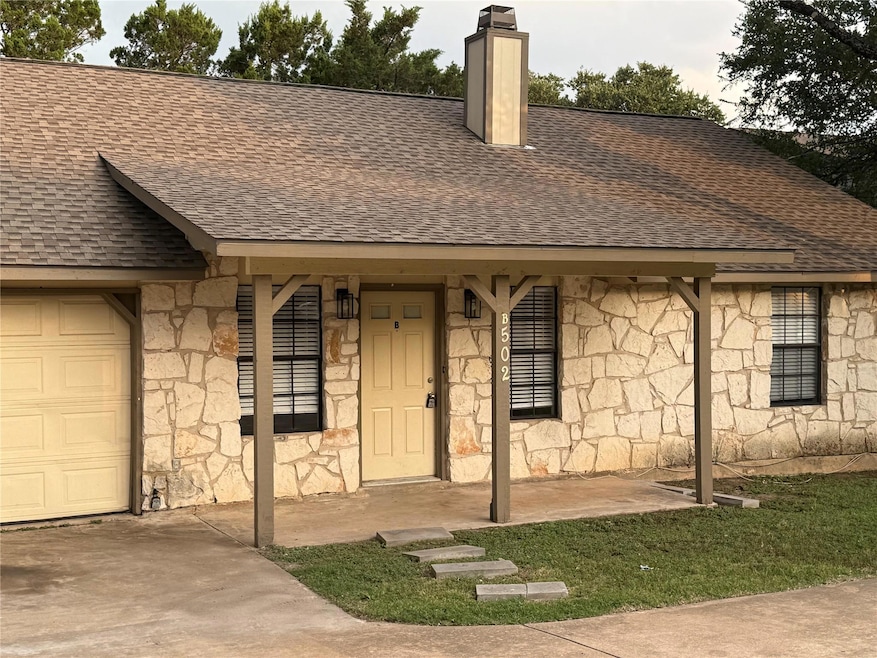
Very comfortable floor plan with spacious living and dining areas ~ Cozy kitchen that opens to the dining and living rooms ~ Refrigerator Included ~ The living room features a fireplace ~ No Carpet in this unit ~ No Neighbors immediately behind in Back for Privacy! ~ Garage Plus extra spacious Driveway allows for easy Parking ~ Excellent location near IH35 and close to shopping and employers ~ One small dog allowed / Cats are not allowed ~ Thank you for showing!
Tenant and Tenant's Agent to verify all information about property, area, schools and property taxes
Last Agent to Rent the Property
Keller Williams Realty Brokerage Phone: (512) 346-3550 License #0527950 Listed on: 06/04/2025
Last Renter's Agent
Non Member
Non Member License #785011
We collect this data history from publicly available records. To have your information removed, we recommend requesting removal directly through your county’s website.
| Date | Event | Price | List to Sale | Price per Sq Ft |
|---|---|---|---|---|
| 03/04/2026 03/04/26 | Rented | $1,400 | 0.0% | -- |
| 03/01/2026 03/01/26 | Under Contract | -- | -- | -- |
| 12/17/2025 12/17/25 | Price Changed | $1,400 | -3.4% | $1 / Sq Ft |
| 10/24/2025 10/24/25 | Price Changed | $1,450 | -3.3% | $1 / Sq Ft |
| 08/15/2025 08/15/25 | Price Changed | $1,500 | -3.2% | $1 / Sq Ft |
| 06/04/2025 06/04/25 | For Rent | $1,550 | +3.7% | -- |
| 12/18/2021 12/18/21 | Rented | $1,495 | 0.0% | -- |
| 12/09/2021 12/09/21 | Under Contract | -- | -- | -- |
| 11/19/2021 11/19/21 | For Rent | $1,495 | 0.0% | -- |
| 09/22/2021 09/22/21 | Rented | $1,495 | 0.0% | -- |
| 09/20/2021 09/20/21 | Off Market | $1,495 | -- | -- |
| 09/13/2021 09/13/21 | For Rent | $1,495 | +15.4% | -- |
| 05/01/2020 05/01/20 | Rented | $1,295 | 0.0% | -- |
| 04/21/2020 04/21/20 | Under Contract | -- | -- | -- |
| 03/11/2020 03/11/20 | Price Changed | $1,295 | -2.3% | $1 / Sq Ft |
| 10/10/2019 10/10/19 | For Rent | $1,325 | +15.2% | -- |
| 03/10/2018 03/10/18 | Rented | $1,150 | 0.0% | -- |
| 03/08/2018 03/08/18 | Under Contract | -- | -- | -- |
| 02/14/2018 02/14/18 | Price Changed | $1,150 | -3.8% | $1 / Sq Ft |
| 01/08/2018 01/08/18 | For Rent | $1,195 | -- | -- |
Landlord's Agent in 2026
Coco Vargas
Keller Williams Realty
(512) 669-8252
211 Total Sales
N
Tenant's Agent in 2026
Non Member
Non Member
B
Seller's Agent in 2021
Berlyn Gauthier
Hecht Real Estate Group
(737) 202-0700
7 Total Sales
Buyer's Agent in 2021
Colleen Randazzo
Wolf Real Estate
(512) 937-3467
17 Total Sales
Buyer's Agent in 2021
Tanya Alvarez
Compass RE Texas, LLC
(512) 535-8585
134 Total Sales
Seller's Agent in 2020
James Hardin
Hecht Real Estate Group
(512) 698-2862
25 Total Sales
Source: Unlock MLS (Austin Board of REALTORS®)
MLS Number: 5556019
Disclaimer: Certain information contained herein is derived from information provided by parties other than Homes.com. All information provided is deemed reliable, but is not guaranteed to be accurate and should be independently verified.
Based on information from the Austin Board of REALTORS® (alternatively, from ACTRIS). Neither the Board nor ACTRIS guarantees or is in any way responsible for its accuracy. All data is provided “AS IS” and with all faults. Data maintained by the Board or ACTRIS may not reflect all real estate activity in the market.
Information being provided is for consumers’ personal, non-commercial use and may not be used for any purpose other than to identify prospective properties consumers may be interested in purchasing. All data is obtained from various sources and may not have been verified by broker or MLS GRID. Supplied Open House Information is subject to change without notice. All information should be independently reviewed and verified for accuracy. Properties may or may not be listed by the office/agent presenting the information. Some IDX listings have been excluded from this website.
Based on information submitted to the MLS GRID
Listings courtesy of Unlock MLS (Austin Board of REALTORS®) as distributed by MLS GRID
Ask me questions while you tour the home.