NOT LISTED FOR SALE

502 Ridge Rd Unit 3 Philo, IL 61864

Estimated Value: $210,000 - $246,737

3 Beds
1.5 Baths
1,317 Sq Ft
$168/Sq Ft Est. Value

Sale Details

Date Sold: October 28, 2025

Last sale price $208,750 $159 Per Sq Ft

Est. 6% increase in value since last sale

Current estimated payment $1,484 / mo

18 Days on Market

Highlights

  • Deck
  • Ranch Style House
  • Skylights
  • Cathedral Ceiling
  • Cul-De-Sac
  • 2 Car Attached Garage

About This Home

As of October 2025

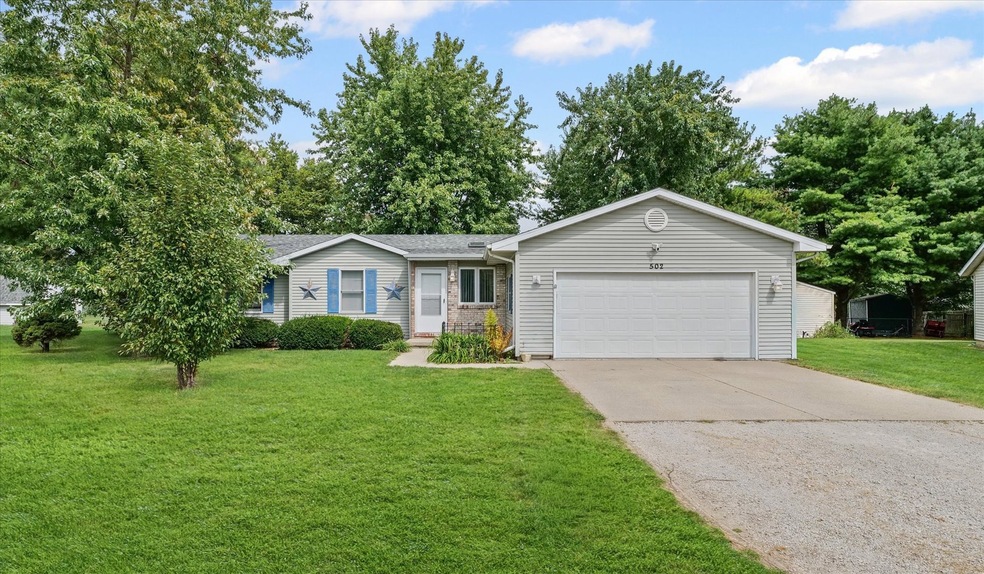
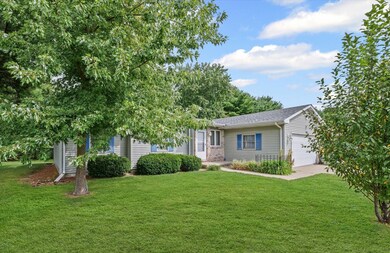
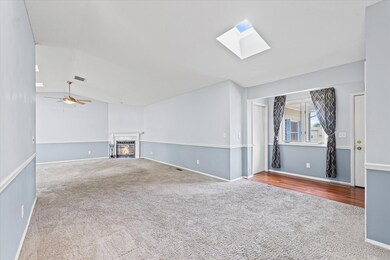
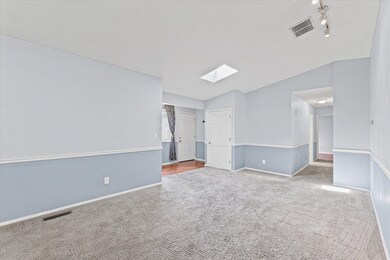
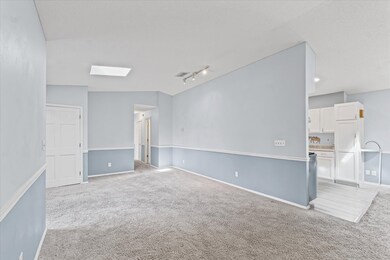
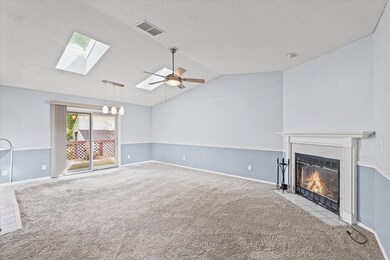
Welcome to small-town charm in Philo! Built in 1994, this well-maintained three-bedroom home offers comfortable living in a community known for its excellent school system. Step inside to a spacious living room with vaulted ceilings and a cozy corner fireplace, perfect for relaxing evenings. The open layout flows into the dining area and the galley-style kitchen, complete with all appliances. Just off the kitchen, you'll find a convenient laundry room with mechanicals nearby for easy access. The primary suite includes its own half bath and a walk-in closet, while the full hall bath and linen closet serve the additional bedrooms. Outside, enjoy a large pie-shaped lot with plenty of room to spread out, a deck for entertaining, and a handy storage shed. Recent updates provide peace of mind, including a roof replaced about three years ago, a furnace installed approximately two years ago, and a newer washing machine. Tucked away on a quiet cul-de-sac, this home offers peace, privacy, and space to grow-all within minutes of Champaign-Urbana amenities.

Last Agent to Sell the Property

Barbara Gallivan

KELLER WILLIAMS-TREC Brokerage Phone: (217) 202-5999 License #475126516 Listed on: 09/10/2025

KELLER WILLIAMS-TREC

Last Buyer's Agent

Lisa Rector

KELLER WILLIAMS-TREC License #475146101

KELLER WILLIAMS-TREC

Home Details

Home Type

  • Single Family

Est. Annual Taxes

  • $3,422

Year Built

  • Built in 1994

Lot Details

  • Lot Dimensions are 41x178x170x108
  • Cul-De-Sac
  • Fenced
  • Paved or Partially Paved Lot

Parking

  • 2 Car Attached Garage
  • Garage Door Opener
  • Gravel Driveway
  • Parking Included in Price

Home Design

  • Ranch Style House
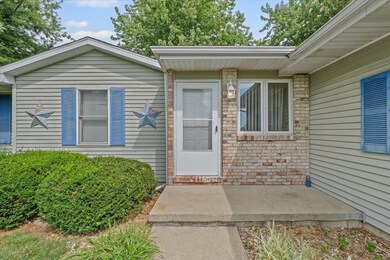
  • Brick Exterior Construction
  • Block Foundation
  • Asphalt Roof
  • Vinyl Siding

Interior Spaces

  • 1,317 Sq Ft Home
  • Cathedral Ceiling
  • Skylights
  • Gas Log Fireplace
  • Family Room
  • Living Room with Fireplace
  • Combination Kitchen and Dining Room
  • Crawl Space
  • Laundry Room

Kitchen

  • Range
  • Microwave
  • Dishwasher
  • Disposal

Flooring

  • Carpet
  • Laminate

Bedrooms and Bathrooms

  • 3 Bedrooms
  • 3 Potential Bedrooms
  • Walk-In Closet

Outdoor Features

  • Deck
  • Shed

Schools

  • Unity West Elementary School
  • Unity Junior High School
  • Unity High School

Utilities

  • Forced Air Heating and Cooling System
  • Heating System Uses Natural Gas
  • 200+ Amp Service
  • Septic Tank

Community Details

  • Shipley Estates Subdivision

Listing and Financial Details

  • Senior Tax Exemptions
  • Homeowner Tax Exemptions

Home Details

Home Type

Single Family

Est. Annual Taxes

$3,422

Year Built

Built in 1994

Lot Details

0 Sq Ft Lot

Parking

2

Listing Details

  • Property Type: Residential
  • Property Type: Detached Single
  • Type Detached: 1 Story
  • Ownership: Fee Simple
  • ArchitecturalStyle: Ranch
  • New Construction: No
  • Property Sub-Type: 1 Story
  • Subdivision Name: Shipley Estates
  • Year Built: 1994
  • Age: 31-40 Years
  • Built Before 1978 (Y/N): No
  • Disability Access and/or Equipped: No
  • General Information: None
  • Rebuilt (Y/N): No
  • Rehab (Y/N): No
  • New Construction Y/N: No
  • Legal Description: LOT 49 SHIPLEY ESTATES 3
  • Actual Status: Closed
  • SomePhotosVirtuallyStaged: No
  • Attribution Contact: (217) 202-5999
  • Special Features: None
  • Property Sub Type: Detached

Interior Features

  • Appliances: Range, Microwave, Dishwasher, Refrigerator, Disposal
  • Basement: Crawl Space
  • Full Bathrooms: 1
  • Half Bathrooms: 1
  • Total Bathrooms: 2
  • Total Bedrooms: 3
  • Fireplace Features: Gas Log
  • Fireplaces: 1
  • Interior Amenities: Cathedral Ceiling(s)
  • LivingArea: 1317
  • Room Type: Walk In Closet
  • Window Features: Skylight(s)
  • Estimated Total Finished Sq Ft: 1317
  • Below Grade Bedrooms: 0
  • Dining Room: Kitchen/Dining Combo
  • Fireplace Location: Living Room
  • Total Sq Ft: 1317
  • Flooring: Carpet

Exterior Features

  • Construction Materials: Brick, Vinyl Siding
  • Fencing: Fenced
  • Foundation Details: Block
  • Lot Features: Cul-De-Sac
  • OtherStructures: Shed(s)
  • Patio And Porch Features: Deck
  • Roof: Asphalt
  • Waterfront: No

Garage/Parking

  • Garage Spaces: 2
  • Parking Features: Concrete, Gravel, Garage Door Opener, On Site, Garage Owned, Attached, Garage
  • ParkingTotal: 2

Utilities

  • Sewer: Septic Tank
  • Cooling: Central Air
  • Electric: 200+ Amp Service
  • Heating: Natural Gas, Forced Air
  • Water Source: Public

Condo/Co-op/Association

  • Association Fee Frequency: Not Applicable
  • Community Features: Street Paved
  • Master Association Fee: No
  • Master Association Fee Frequency: Not Required

Fee Information

  • Association Fee Includes: None

Schools

  • Elementary School: Unity West Elementary School
  • High School: Unity High School
  • Middle/Junior School: Unity Junior High School

Lot Info

  • Lot Dimensions: 41X178X170X108
  • Rural (Y/N): N
  • Lot Size: .25-.49 Acre
  • Special Assessments: N
  • Zero Lot Line: No

Rental Info

  • Board Number: 22
  • Is Parking Included in Price: Yes

Tax Info

  • Tax Annual Amount: 3422
  • Tax Year: 2024
  • Tax Exemptions: Homeowner,Senior

Ownership History

We collect this data history from publicly available records. To have your information removed, we recommend requesting removal directly through your county’s website.

Date Name Owned For Owner Type

Purchase Details

Listed on
Sep 10, 2025
Closed on
Oct 15, 2025
Sold by
Bought by
Seller's Agent
Barbara Gallivan
KELLER WILLIAMS-TREC
Buyer's Agent
Lisa Rector
KELLER WILLIAMS-TREC
List Price
$225,000
Sold Price
$208,750
Premium/Discount to List
-$16,250
-7.22%
Views
32
Current Estimated Value
$220,684

Home Financials for this Owner

Home Financials are based on the most recent Mortgage that was taken out on this home.
Estimated Appreciation
$11,934
Avg. Annual Appreciation
8.27%
Original Mortgage
$191,162
Interest Rate
0.0612%
Mortgage Type
FHA

Purchase Details

Closed on
Oct 14, 2011
Sold by
Bought by

Home Financials for this Owner

Home Financials are based on the most recent Mortgage that was taken out on this home.
Original Mortgage
$132,901
Interest Rate
0.0412%
Mortgage Type
New Conventional

Purchase Details

Closed on
Jun 27, 2008
Sold by
Bought by

Home Financials for this Owner

Home Financials are based on the most recent Mortgage that was taken out on this home.
Original Mortgage
$100,000
Interest Rate
0.0596%
Mortgage Type
Unknown

Purchase Details

Closed on
Dec 17, 2004
Sold by
Bought by

Home Financials for this Owner

Home Financials are based on the most recent Mortgage that was taken out on this home.
Original Mortgage
$124,000
Interest Rate
0.0577%
Mortgage Type
Unknown
Source: Public Records
Create a Home Valuation Report for This Property
The Home Valuation Report is an in-depth analysis detailing your home's value as well as a comparison with similar homes in the area

Purchase History

We collect this data history from publicly available records. To have your information removed, we recommend requesting removal directly through your county’s website.

Date Buyer Sale Price Title Company
$209,000 None Listed On Document
$130,000 None Available
$133,000 None Available
$124,000 --
Source: Public Records

Mortgage History

We collect this data history from publicly available records. To have your information removed, we recommend requesting removal directly through your county’s website.

Date Status Borrower Loan Amount
Open $191,162
Previous Owner $50,000
Previous Owner $132,901
Previous Owner $100,000
Previous Owner $124,000
Source: Public Records

Property History

We collect this data history from publicly available records. To have your information removed, we recommend requesting removal directly through your county’s website.

Date Event Price List to Sale Price per Sq Ft
10/28/2025 10/28/25 Sold $208,750 -1.8% $159 / Sq Ft
09/28/2025 09/28/25 Pending -- -- --
09/18/2025 09/18/25 Price Changed $212,500 -5.6% $161 / Sq Ft
09/10/2025 09/10/25 For Sale $225,000 -- $171 / Sq Ft
Source: Midwest Real Estate Data (MRED)

Tax History

We collect this data history from publicly available records. To have your information removed, we recommend requesting removal directly through your county’s website.

Year Tax Paid Tax Assessment Tax Assessment Total Assessment is a certain percentage of the fair market value that is determined by local assessors to be the total taxable value of land and additions on the property. Land Improvement
2025 $3,422 $74,150 $13,720 $60,430
2024 $3,230 $68,150 $12,610 $55,540
2023 $3,230 $63,160 $11,690 $51,470
2022 $3,079 $59,310 $10,980 $48,330
2021 $2,929 $56,330 $10,430 $45,900
2020 $2,895 $55,120 $10,210 $44,910
2019 $3,001 $52,750 $9,770 $42,980
2018 $3,197 $50,970 $9,440 $41,530
2017 $3,182 $48,490 $8,980 $39,510
2016 $3,098 $46,670 $8,640 $38,030
2015 $3,067 $45,490 $8,420 $37,070
2014 $3,009 $44,640 $8,260 $36,380
2013 $3,031 $44,640 $8,260 $36,380
Source: Public Records

Agents Affiliated with this Home

  • Section Image
  • Section Image
See All Agents

Map

Source: Midwest Real Estate Data (MRED)

MLS Number: 12465975

Midwest Real Estate Data (MRED)

APN: 19-27-23-451-031

Your Personal Tour Guide

Ask me questions while you tour the home.