
Nicki Rogers
Responds Quickly
Lindsey & Assoc Inc Branch
(479) 364-4352
213 Total Sales
13 in Rogers
$150K - $395K Price Range


Estimated Value: $284,071 - $300,000
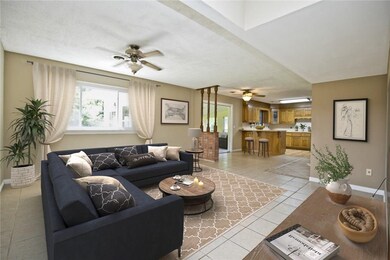
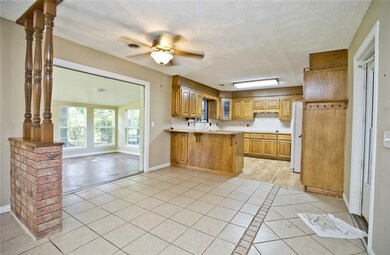
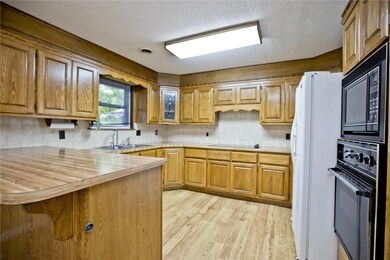
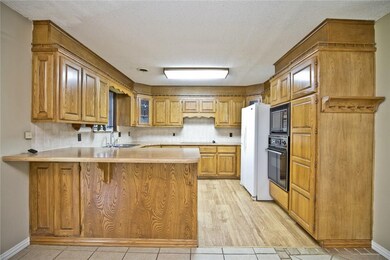
Consider this rambling 3 bed, 1.5 bath ranch home with office and sunroom, situated in a terrific neighborhood centrally located in the heart of Rogers. Open floor plan with multiple living spaces, spectacular sunroom to enjoy year round. No carpet, so great for those with pets or allergies! Updates include new storm windows, updated furnace in 2012, new roof in 2011, new stove top and garage door opener. Large fenced in backyard with storage buildings and plenty of room for dogs, kids and a garden.
Last Agent to Sell the Property
Coldwell Banker Harris McHaney & Faucette-Rogers License #SA00056977 Listed on: 06/18/2019
Last Buyer's Agent
Coldwell Banker Harris McHaney & Faucette-Rogers License #SA00056977 Listed on: 06/18/2019
We collect this data history from publicly available records. To have your information removed, we recommend requesting removal directly through your county’s website.
Nicki Rogers
Lindsey & Assoc Inc Branch
(479) 364-4352
213 Total Sales
13 in Rogers
$150K - $395K Price Range
Blake Smith
JB Realty
(479) 333-8265
233 Total Sales
1 in Rogers
$940,000 Price
Kris Sherry
Holiday Island Realty
(479) 391-3153
136 Total Sales
4 in Rogers
$169K - $820K Price Range
Ana Salazar
Coldwell Banker Harris McHaney & Faucette-Rogers
(479) 346-3941
41 Total Sales
17 in Rogers
$95K - $475K Price Range
James Gibson
Gibson Real Estate
(479) 333-1710
167 Total Sales
7 in Rogers
$275K - $575K Price Range
Charla White
Coldwell Banker Harris McHaney & Faucette-Rogers
(479) 391-2517
68 Total Sales
16 in Rogers
$85K - $1.2M Price Range
We collect this data history from publicly available records. To have your information removed, we recommend requesting removal directly through your county’s website.
| Date | Buyer | Sale Price | Title Company |
|---|---|---|---|
| $164,000 | Waco Title Company | ||
| Conaway Family Revocable Trust | -- | -- | |
| Wilks | $81,000 | -- |
We collect this data history from publicly available records. To have your information removed, we recommend requesting removal directly through your county’s website.
| Date | Status | Borrower | Loan Amount |
|---|---|---|---|
| Previous Owner | $26,450 | ||
| Previous Owner | Wilks Mavis T | $14,000 |
We collect this data history from publicly available records. To have your information removed, we recommend requesting removal directly through your county’s website.
| Date | Event | Price | List to Sale | Price per Sq Ft |
|---|---|---|---|---|
| 08/19/2019 08/19/19 | Sold | $164,000 | -6.3% | $96 / Sq Ft |
| 07/20/2019 07/20/19 | Pending | -- | -- | -- |
| 06/18/2019 06/18/19 | For Sale | $174,950 | -- | $103 / Sq Ft |
We collect this data history from publicly available records. To have your information removed, we recommend requesting removal directly through your county’s website.
| Year | Tax Paid | Tax Assessment Tax Assessment Total Assessment is a certain percentage of the fair market value that is determined by local assessors to be the total taxable value of land and additions on the property. | Land | Improvement |
|---|---|---|---|---|
| 2026 | $1,206 | $49,250 | $19,000 | $30,250 |
| 2025 | $1,197 | $49,250 | $19,000 | $30,250 |
| 2024 | $1,168 | $49,250 | $19,000 | $30,250 |
| 2023 | $1,168 | $31,670 | $8,000 | $23,670 |
| 2022 | $839 | $31,670 | $8,000 | $23,670 |
| 2021 | $836 | $31,670 | $8,000 | $23,670 |
| 2020 | $837 | $22,080 | $2,400 | $19,680 |
| 2019 | $771 | $22,080 | $2,400 | $19,680 |
| 2018 | $749 | $22,080 | $2,400 | $19,680 |
| 2017 | $598 | $22,080 | $2,400 | $19,680 |
| 2016 | $598 | $22,080 | $2,400 | $19,680 |
| 2015 | $920 | $17,400 | $2,800 | $14,600 |
| 2014 | $570 | $17,400 | $2,800 | $14,600 |
Seller's Agent in 2019
Nicole Chervenyak
Coldwell Banker Harris McHaney & Faucette-Rogers
(479) 633-3708
116 Total Sales
Source: ArkansasOne MLS
MLS Number: 1117644
APN: 02-05373-000
Disclaimer: Certain information contained herein is derived from information provided by parties other than Homes.com. All information provided is deemed reliable, but is not guaranteed to be accurate and should be independently verified.
IDX information is provided exclusively for personal, non-commercial use, and may not be used for any purpose other than to identify prospective properties consumers may be interested in purchasing. Information is deemed reliable but not guaranteed.
Ask me questions while you tour the home.